Perched above Highlands’ famed 4,118 feet—this elegant mountain residence enjoys refreshing temperatures and gentle breezes year-round. A stately gated entry welcomes you to this beautifully updated Craftsman-style home, with a brand-new roof currently being installed. The thoughtfully designed floor plan offers effortless main-level living with an inviting open-concept great room and three spacious bedrooms, each with tastefully updated baths. The impressive primary suite is a true retreat, featuring private deck access, a generous spa-inspired bath with a steam shower and heated floors, a large closet, and remote-controlled drapery for added comfort and convenience. The kitchen has been stylishly updated and enhanced with a new walk-in pantry, cabinetry, floor and appliances. A handsome stone fireplace anchors the living and dining areas, which flow seamlessly onto a remarkable all-weather porch. Ingeniously designed glass doors allow the space to transform from enclosed to screened in moments—perfect for taking in the southern exposure, western-facing sunsets and winter mountain views. The lower level offers additional space for entertaining or relaxing, including a family room with a wet bar, an office, a guest bedroom, a game room, two full bathrooms and access to both a screened porch and deck. Additional highlights include a two-car garage with workshop area, side courtyard for gardening, ample driveway parking with an added street-level parking pad, and a generator for peace of mind during inclement weather. Privately situated within the gated, scenic community of Highlands Falls Country Club—just minutes from downtown Highlands—this home offers the ideal blend of privacy, convenience, and refined mountain living. Club membership is optional but provides access to wonderful amenities for those seeking an exceptional Highlands lifestyle.
Sold for $2,275,000
$2,275,000
15 Bonnevista Road, Highlands, NC 28741
4beds
--sqft
Single Family Residence
Built in 1991
1.11 Acres Lot
$2,273,200 Zestimate®
$--/sqft
$7,528 Estimated rent
Home value
$2,273,200
$1.80M - $2.86M
$7,528/mo
Zestimate® history
Owner options
List your home for rent
$7,528/mo
Rent Zestimate®
Find your next renter with Zillow Rental Manager. Plus, with online applications, you can quickly screen prospective tenants – for free.
$7,528/mo
Rent Zestimate®
Refinance and save
$17,744/mo
Est. payment
Refinancing to a lower rate could help reduce your monthly payments and save thousands over the life of the loan.
$17,744/mo
Est. payment
Explore your selling options
Work with a Zillow partner agent
Leverage their expertise and Zillow's premium Showcase listings to get your home seen by more buyers.
Get startedList with your own agent
Get your home in front of millions of buyers by listing it on Zillow.
Learn how to do itSell it yourself
Take full control of how buyers see your home on Zillow by listing For Sale by Owner (FSBO).
List your homeWhat's special
Stately gated entryHeated floorsRemote-controlled draperyWinter mountain viewsGame roomPrivate deck accessSide courtyard for gardening
Zillow last checked:
Listing updated:
Listed by:
Julie Osborn,
Pat Allen Realty Group,
Patricia Allen,
Pat Allen Realty Group
Bought with:
W. Terry Potts, 77882
Country Club Properties
Source: HCMLS,MLS#: 1002556Originating MLS: Highlands Cashiers Board of Realtors
Facts & features
Interior
Bedrooms & bathrooms
- Bedrooms: 4
- Bathrooms: 5
- Full bathrooms: 5
Primary bedroom
- Level: Main
Bedroom 1
- Level: Main
Bedroom 2
- Level: Main
Bedroom 4
- Level: Lower
Primary bathroom
- Level: Main
Bathroom 1
- Level: Main
Bathroom 4
- Level: Lower
Bathroom 5
- Level: Lower
Den
- Level: Lower
Dining room
- Level: Main
Game room
- Level: Lower
Kitchen
- Level: Main
Laundry
- Level: Main
Living room
- Level: Main
Office
- Level: Lower
Sunroom
- Level: Main
Heating
- Central, Electric, Gas, Heat Pump, Zoned
Cooling
- Central Air, Ceiling Fan(s), Electric, Zoned
Appliances
- Included: Dryer, Dishwasher, Electric Cooktop, Electric Oven, Electric Water Heater, Disposal, Microwave, Refrigerator, Stainless Steel Appliance(s), Washer
- Laundry: Washer Hookup, Dryer Hookup, Main Level, Laundry Room
Features
- Beamed Ceilings, Wet Bar, Breakfast Bar, Built-in Features, Cedar Closet(s), Ceiling Fan(s), Cathedral Ceiling(s), Dry Bar, Double Vanity, Entrance Foyer, Granite Counters, High Speed Internet, Kitchen Island, Pantry, Storage, Bar, Wine Cellar, Workshop, Wired for Sound
- Flooring: Carpet, Hardwood, Tile
- Basement: Crawl Space,Encapsulated,Heated,Interior Entry,Partially Finished
- Number of fireplaces: 1
- Fireplace features: Gas Log, Living Room, Propane, Stone
Property
Parking
- Total spaces: 2
- Parking features: Additional Parking, Attached, Garage, Two Car Garage, Gated, Kitchen Level, Garage Faces Side, On Street
- Garage spaces: 2
Accessibility
- Accessibility features: None
Features
- Levels: Two
- Stories: 2
- Patio & porch: Rear Porch, Covered, Deck, Enclosed, Screened
- Exterior features: Courtyard, Gas Grill, Outdoor Grill, Private Entrance, Private Yard, Rain Gutters, Propane Tank - Owned
- Pool features: Community
- Has view: Yes
- View description: Mountain(s), Seasonal View, Trees/Woods
- Waterfront features: None
Lot
- Size: 1.11 Acres
- Features: Back Yard, Corner Lot, Cul-De-Sac, Gentle Sloping, Level, Native Plants, Private, Views, Flat, Rolling Slope
- Topography: Level,Rolling
Details
- Parcel number: 7540931310
- Zoning description: Residential
Construction
Type & style
- Home type: SingleFamily
- Architectural style: Craftsman
- Property subtype: Single Family Residence
Materials
- Block, Concrete, Shake Siding, Stone, Wood Siding
- Roof: Shingle
Condition
- New construction: No
- Year built: 1991
Utilities & green energy
- Electric: Generator
- Sewer: Private Sewer
- Water: Community/Coop, Private
- Utilities for property: Cable Available, Electricity Connected, Natural Gas Not Available, High Speed Internet Available, Propane, Phone Available, Sewer Connected, Water Connected
Community & HOA
Community
- Features: Clubhouse, Fitness Center, Golf, Near National Forest, Pickleball, Pool, Putting Green, Tennis Court(s), Trails/Paths, Gated
- Security: Gated with Guard, Gated Community, 24 Hour Security
- Subdivision: Highlands Falls Cc
HOA
- Has HOA: Yes
- Amenities included: Gated, Security, Trail(s)
- HOA fee: $4,790 annually
- HOA name: Highlands Falls Community Association
Location
- Region: Highlands
Financial & listing details
- Tax assessed value: $1,189,460
- Annual tax amount: $3,558
- Date on market: 2/8/2026
- Cumulative days on market: 146 days
- Road surface type: Asphalt
Price history
| Date | Event | Price |
|---|---|---|
| 5/15/2026 | Sold | $2,275,000-5.2% |
Source: HCMLS #1002556 Report a problem | ||
| 4/17/2026 | Pending sale | $2,400,000 |
Source: HCMLS #1002556 Report a problem | ||
| 3/14/2026 | Contingent | $2,400,000 |
Source: HCMLS #1002556 Report a problem | ||
| 2/8/2026 | Listed for sale | $2,400,000 |
Source: HCMLS #1002556 Report a problem | ||
| 2/1/2026 | Listing removed | $2,400,000 |
Source: HCMLS #1002198 Report a problem | ||
| 11/15/2025 | Listed for sale | $2,400,000+174.3% |
Source: HCMLS #1002198 Report a problem | ||
| 9/10/2021 | Sold | $875,000-12.1% |
Source: HCMLS #95462 Report a problem | ||
| 7/31/2021 | Pending sale | $995,000 |
Source: HCMLS #95462 Report a problem | ||
| 6/24/2021 | Price change | $995,000-7.4% |
Source: HCMLS #95462 Report a problem | ||
| 4/19/2021 | Price change | $1,075,000-6.5% |
Source: HCMLS #95462 Report a problem | ||
| 3/23/2021 | Price change | $1,150,000-3.8% |
Source: HCMLS #95462 Report a problem | ||
| 2/16/2021 | Listed for sale | $1,195,000 |
Source: WHITE OAK REALTY GROUP #95462 Report a problem | ||
| 1/1/2021 | Pending sale | $1,195,000 |
Source: HCMLS #95462 Report a problem | ||
| 12/25/2020 | Listed for sale | $1,195,000 |
Source: WHITE OAK REALTY GROUP #95462 Report a problem | ||
Public tax history
| Year | Property taxes | Tax assessment |
|---|---|---|
| 2025 | $3,559 | $1,189,460 |
| 2024 | $3,559 +0.3% | $1,189,460 |
| 2023 | $3,547 -8.8% | $1,189,460 +35.2% |
| 2022 | $3,890 | $879,530 |
| 2021 | $3,890 +6.1% | $879,530 |
| 2020 | $3,667 +0.4% | $879,530 |
| 2019 | $3,654 +23.1% | $879,530 +10.1% |
| 2018 | $2,970 | $798,920 |
| 2017 | -- | $798,920 |
| 2016 | -- | $798,920 |
| 2015 | -- | $798,920 -31.8% |
| 2014 | -- | $1,171,770 |
| 2013 | -- | $1,171,770 |
| 2012 | -- | $1,171,770 |
| 2011 | -- | $1,171,770 |
| 2010 | -- | $1,171,770 |
Find assessor info on the county website
Neighborhood: 28741
Nearby homes
- $1,344,0904 bd6 ba3.4k sqft37 Bonnevista Dr, Highlands, NC 28741Off Market

- $2,981,1004 bd5 ba7.7k sqft37 Bonnevista Dr, Highlands, NC 28741Off Market
- $3,000,0004 bd4 ba-- sqft250 N Big Bear Pen Rd, Highlands, NC 28741Sold
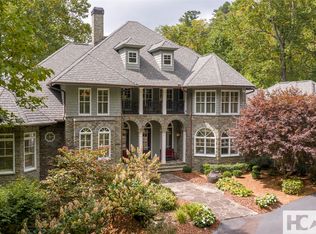
- $3,000,0004 bd4 ba5.5k sqft250 N Big Bearpen Mountain Rd, Highlands, NC 28741Sold
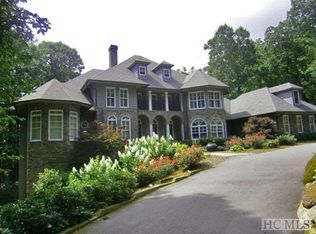
- $3,000,0004 bd4 ba4.9k sqft250 N Big Bear Rd, Highlands, NC 28741Sold
- $1,985,7004 bd5 ba-- sqft336 N Big Bear Pen Mtn, Highlands, NC 28741Off Market
- $1,794,4003 bd3 ba5.6k sqft40 Bonnevista Dr, Highlands, NC 28741Off Market
- $1,850,7004 bd5 ba5.5k sqft336 N Big Bearpen Mountain Rd, Highlands, NC 28741Off Market
Nearby schools
GreatSchools rating
- 6/10Highlands SchoolGrades: K-12Distance: 1.3 mi
- 6/10Macon Middle SchoolGrades: 7-8Distance: 12.2 mi
- 3/10Mountain View Intermediate SchoolGrades: 5-6Distance: 12.4 mi
Sell for more on Zillow
Get a Zillow Showcase℠ listing at no additional cost and you could sell for .
$2,273,200
2% more
+$45,464
With Zillow Showcase(estimated)
$2,318,664
- North Carolina
- Macon County
- Highlands
- 28741
- 15 Bonnevista Road
