Move-in ready 2 bed, 2 bath condo in Somerville’s thriving Ball Square neighborhood, offering a comfortable, well-balanced layout with thoughtful updates throughout. Freshly painted and featuring an open living and dining area anchored by two bay windows that add character and bring in abundant natural light. The updated kitchen offers ample cabinetry, stone counters, and a breakfast bar with seating for three—ideal for both everyday living and entertaining. The primary bedroom includes a rare en suite bath, while the second bedroom is a great size for guests, a home office, or both. Additional highlights include in-unit laundry, basement storage, a tandem off-street parking space, and access to a common backyard. Ideally located just moments from the Green Line Extension, the Somerville Community Path, and a wide range of local restaurants, cafes, and neighborhood favorites, with easy access to Davis, Porter, the redline and surrounding Cambridge amenities. City living, done right!
Sold for $820,000
$820,000
15 Boston Ave #1, Somerville, MA 02144
2beds
983sqft
Condominium
Built in 1900
-- sqft lot
$820,200 Zestimate®
$834/sqft
$3,754 Estimated rent
Home value
$820,200
$771,000 - $878,000
$3,754/mo
Zestimate® history
Owner options
List your home for rent
$3,754/mo
Rent Zestimate®
Find your next renter with Zillow Rental Manager. Plus, with online applications, you can quickly screen prospective tenants – for free.
$3,754/mo
Rent Zestimate®
Refinance and save
$5,670/mo
Est. payment
Refinancing to a lower rate could help reduce your monthly payments and save thousands over the life of the loan.
$5,670/mo
Est. payment
Explore your selling options
Work with a Zillow partner agent
Leverage their expertise and Zillow's premium Showcase listings to get your home seen by more buyers.
Get startedList with your own agent
Get your home in front of millions of buyers by listing it on Zillow.
Learn how to do itSell it yourself
Take full control of how buyers see your home on Zillow by listing For Sale by Owner (FSBO).
List your homeWhat's special
In-unit laundryUpdated kitchenComfortable well-balanced layoutTandem off-street parking spaceAmple cabinetryStone countersFreshly painted
Zillow last checked:
Listing updated:
Listed by:
Sabbor Sheikh 617-767-6228,
Coldwell Banker Realty - Boston 617-266-4430
Bought with:
Currier, Lane & Young
Compass
Source: MLS PIN,MLS#: 73508139
Facts & features
Interior
Bedrooms & bathrooms
- Bedrooms: 2
- Bathrooms: 2
- Full bathrooms: 2
Primary bedroom
- Features: Bathroom - Full, Closet, Flooring - Wood, Lighting - Overhead
- Level: First
- Area: 123.76
- Dimensions: 11.17 x 11.08
Bedroom 2
- Features: Closet, Flooring - Wood, Lighting - Overhead
- Level: First
- Area: 135.86
- Dimensions: 11.17 x 12.17
Primary bathroom
- Features: Yes
Bathroom 1
- Features: Bathroom - Full, Bathroom - With Tub & Shower, Flooring - Stone/Ceramic Tile
- Level: First
- Area: 44.87
- Dimensions: 7.58 x 5.92
Bathroom 2
- Features: Bathroom - Full, Bathroom - Tiled With Shower Stall, Flooring - Stone/Ceramic Tile
- Level: First
- Area: 33.58
- Dimensions: 3.25 x 10.33
Dining room
- Features: Flooring - Wood, Window(s) - Bay/Bow/Box, Open Floorplan, Lighting - Overhead
- Level: Main,First
- Area: 176.42
- Dimensions: 14.5 x 12.17
Kitchen
- Features: Flooring - Wood, Countertops - Stone/Granite/Solid, Breakfast Bar / Nook, Open Floorplan, Recessed Lighting, Lighting - Overhead
- Level: Main,First
- Area: 234.02
- Dimensions: 11.75 x 19.92
Living room
- Features: Flooring - Wood, Window(s) - Bay/Bow/Box, Open Floorplan, Lighting - Overhead
- Level: Main,First
- Area: 160.58
- Dimensions: 11.75 x 13.67
Heating
- Baseboard, Natural Gas
Cooling
- Window Unit(s)
Appliances
- Included: Range, Dishwasher, Microwave, Refrigerator, Washer, Dryer
- Laundry: First Floor, In Unit
Features
- Flooring: Wood, Tile
- Has basement: Yes
- Has fireplace: No
Interior area
- Total structure area: 983
- Total interior livable area: 983 sqft
- Finished area above ground: 983
Property
Parking
- Total spaces: 1
- Parking features: Off Street, Tandem
- Uncovered spaces: 1
Details
- Parcel number: M:28 B:G L:20 U:1,4634452
- Zoning: 9999
Construction
Type & style
- Home type: Condo
- Property subtype: Condominium
Materials
- Frame
- Roof: Shingle
Condition
- Year built: 1900
Utilities & green energy
- Sewer: Public Sewer
- Water: Public
- Utilities for property: for Gas Range
Community & HOA
HOA
- Services included: Water, Sewer, Insurance
- HOA fee: $210 monthly
Location
- Region: Somerville
Financial & listing details
- Price per square foot: $834/sqft
- Tax assessed value: $761,900
- Annual tax amount: $8,312
- Date on market: 6/2/2026
Price history
| Date | Event | Price |
|---|---|---|
| 7/17/2026 | Sold | $820,000-1.2%$834/sqft |
Source: MLS PIN #73508139 Report a problem | ||
| 6/30/2026 | Pending sale | $829,900$844/sqft |
Source: MLS PIN #73508139 Report a problem | ||
| 6/28/2026 | Listed for sale | $829,900$844/sqft |
Source: MLS PIN #73508139 Report a problem | ||
| 6/11/2026 | Listing removed | $829,900$844/sqft |
Source: MLS PIN #73508139 Report a problem | ||
| 5/19/2026 | Price change | $829,900-2.4%$844/sqft |
Source: MLS PIN #73508139 Report a problem | ||
| 4/28/2026 | Listed for sale | $849,900+4.9%$865/sqft |
Source: MLS PIN #73508139 Report a problem | ||
| 8/11/2022 | Sold | $810,000+8.1%$824/sqft |
Source: MLS PIN #73007408 Report a problem | ||
| 7/13/2022 | Contingent | $749,000$762/sqft |
Source: MLS PIN #73007408 Report a problem | ||
| 7/6/2022 | Listed for sale | $749,000+59.4%$762/sqft |
Source: MLS PIN #73007408 Report a problem | ||
| 9/3/2014 | Sold | $470,000+12.2%$478/sqft |
Source: Public Record Report a problem | ||
| 7/16/2014 | Listed for sale | $419,000+44%$426/sqft |
Source: RE/MAX Destiny #71714973 Report a problem | ||
| 8/18/2006 | Sold | $291,000$296/sqft |
Source: Public Record Report a problem | ||
Public tax history
| Year | Property taxes | Tax assessment |
|---|---|---|
| 2025 | $8,312 +7.1% | $761,900 +3.2% |
| 2024 | $7,764 +12.3% | $738,000 +10.4% |
| 2023 | $6,914 +8.1% | $668,700 +6.5% |
| 2022 | $6,394 +4.2% | $628,100 +4.3% |
| 2021 | $6,137 +2.9% | $602,300 +1.9% |
| 2020 | $5,965 +8% | $591,200 +15.2% |
| 2019 | $5,522 -0.1% | $513,200 +5% |
| 2018 | $5,527 +5.4% | $488,700 +8.8% |
| 2017 | $5,243 -2.5% | $449,300 +4.7% |
| 2016 | $5,375 | $429,000 |
Find assessor info on the county website
Neighborhood: Ball Square
Nearby homes
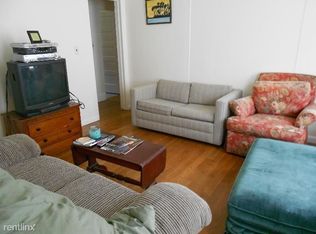
- $769,8003 bd1 ba1.2k sqft15 Boston Ave #2, Somerville, MA 02144Off Market
- $4,2203 bd1 ba1.2k sqft15 Boston Ave #5B, Somerville, MA 02144For Rent

- $--2 bd2 ba1.1k sqft15 Boston Ave, Somerville, MA 02144Off Market

- $--3 bd1 ba1.2k sqft9 Boston Ave #1, Somerville, MA 02144Off Market

- $--3 bd1 ba1.2k sqft9 Boston Ave FLOOR 2, Somerville, MA 02144Off Market
- $--2 bd1 ba1.3k sqft9 Boston Ave, Somerville, MA 02144Off Market
- $984,0004 bd2 ba2.2k sqft11 Boston Ave, Somerville, MA 02144Off Market
- $799,1003 bd1 ba1.1k sqft11 Boston Ave #2, Somerville, MA 02144Off Market
Nearby schools
GreatSchools rating
- 8/10Benjamin G. Brown SchoolGrades: K-5Distance: 0.2 mi
- 8/10John F. Kennedy Elementary SchoolGrades: PK-8Distance: 0.5 mi
- 6/10Somerville High SchoolGrades: 9-12Distance: 1 mi
Get a cash offer in 3 minutes
Find out how much your home could sell for in as little as 3 minutes with a no-obligation cash offer.
Estimated market value
$820,200
Get a cash offer in 3 minutes
Find out how much your home could sell for in as little as 3 minutes with a no-obligation cash offer.
Estimated market value
$820,200
- Massachusetts
- Middlesex County
- Somerville
- 02144
- Ball Square
- 15 Boston Ave Unit 1
