Skip main navigation
Closed
  • Listed by: BHHS Verani Belmont
    Bought with: Coldwell Banker LIFESTYLES
    $565,000

    15 Boulder Drive, Belmont, NH 03220

    3beds
    2,275sqft
    Single Family Residence
    Built in 2003
    0.81 Acres Lot
    $570,500 Zestimate®
    $248/sqft
    $3,484 Estimated rent

    Home value

    $570,500

    $496,000 - $656,000

    $3,484/mo

    Zestimate® history
    Loading
    Loading...

    Owner options

    List your home for rent

    $3,484/mo

    Rent Zestimate®

    Find your next renter with Zillow Rental Manager. Plus, with online applications, you can quickly screen prospective tenants – for free.

    Learn more

    $3,484/mo

    Rent Zestimate®

    Refinance and save

    $3,605/mo

    Est. payment

    Refinancing to a lower rate could help reduce your monthly payments and save thousands over the life of the loan.

    See today's rates

    $3,605/mo

    Est. payment

    Explore your selling options

    Work with a Zillow partner agent

    Leverage their expertise and Zillow's premium Showcase listings to get your home seen by more buyers.

    Get started

    List with your own agent

    Get your home in front of millions of buyers by listing it on Zillow.

    Learn how to do it

    Sell it yourself

    Take full control of how buyers see your home on Zillow by listing For Sale by Owner (FSBO).

    List your home

    What's special

    Private wooded backyardBeautifully updated kitchenHardwood floorsHeated mudroomHardscaped patioNatural lightGenerously sized bedrooms
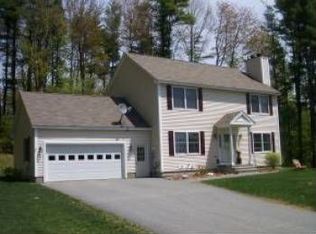
    OPEN HOUSE SATURDAY 9/6 FROM 10-12. Nestled on a .81-acre lot in a DESIRABLE Belmont CUL-DE-SAC neighborhood, this CHARMING Cape-style home is MOVE-IN READY and full of CHARACTER. Step inside to discover a BEAUTIFULLY UPDATED KITCHEN featuring ELEGANT CABINETRY, GRANITE countertops, a CENTER ISLAND w/ BREAKFAST BAR, and an OPEN-CONCEPT layout that FLOWS seamlessly into the DINING AREA. HARDWOOD FLOORS run throughout BOTH LEVELS, adding WARMTH and continuity. The kitchen opens to a STUNNING GREAT ROOM, where a FLOOR-to-CEILING STONE GAS FIREPLACE and CATHEDRALL CEILINGS create a DRAMATIC and COZY FOCAL point. Large windows and a slider to the patio FLOOD THE HOME WITH NATURAL LIGHT, making EVERY ROOM FEEL BRIGHT AND INVITING. Upstairs, you’ll find THREE GENEROUSLY SIZED BEDROOMS, including a PRIMARY SUITE with a WALK-IN CLOSET and full EN-SUITE BATH. A second full bathroom is conveniently located off the hallway for the remaining bedrooms. Enjoy the ease of DIRECT ENTRY from the 2-CAR GARAGE into a VERSITILE HEATED MUDROOM—perfect as a DROP ZONE, HOME OFFICE, or HOBBY SPACE. The unfinished basement offers even MORE POTENTIAL FOR ADDED LIVING SPACE. ADDITIONAL FEATURES include: NEWER FURNACE (just 2 YEARS YOUNG) w/ HUMIDIFIER CENTRAL A/C for YEAR-ROUND COMFORT HARDSCAPED PATIO overlooking a PRIVATE, wooded BACKYARD. Located in the heart of the LAKES REGION, close to ALL MAJOR roadways. DON'T MISS the OPPORTUNITY to own this BEAUTIFUL HOME. Virtual tour available.

    Zillow last checked:

    Listing updated:

    Listed by:

    Liz Swenson,

    BHHS Verani Belmont Cell:603-393-9773

    Bought with:

    Tricia Thompson

    Coldwell Banker LIFESTYLES

    Source: PrimeMLS,MLS#: 5058007MLS Logo

    Facts & features

    Interior

    Bedrooms & bathrooms
    • Bedrooms: 3
    • Bathrooms: 3
    • Full bathrooms: 2
    • 1/2 bathrooms: 1
    Heating
    • Propane, Forced Air, Hot Air
    Cooling
    • Central Air
    Appliances
    • Included: Dishwasher, Dryer, Microwave, Gas Range, Refrigerator, Washer, Instant Hot Water
    • Laundry: 1st Floor Laundry
    Features
    • Cathedral Ceiling(s), Ceiling Fan(s), Dining Area, Kitchen Island, Kitchen/Dining, Primary BR w/ BA, Natural Light, Walk-In Closet(s)
    • Flooring: Hardwood, Tile
    • Basement: Bulkhead,Concrete,Concrete Floor,Partially Finished,Interior Stairs,Storage Space,Interior Access,Exterior Entry,Basement Stairs,Walk-Up Access
    • Number of fireplaces: 1
    • Fireplace features: Gas, 1 Fireplace
    Interior area
    • Total structure area: 2,938
    • Total interior livable area: 2,275 sqft
    • Finished area above ground: 2,075
    • Finished area below ground: 200

    Property

    Parking
    • Total spaces: 2
    • Parking features: Paved
    • Garage spaces: 2
    Accessibility
    • Accessibility features: 1st Floor 1/2 Bathroom, Hard Surface Flooring, 1st Floor Laundry
    Features
    • Levels: Two
    • Stories: 2
    • Patio & porch: Patio, Porch
    • Exterior features: Garden
    • Waterfront features: Lake Access
    • Body of water: Winnisquam Lake
    • Frontage length: Road frontage: 169
    Lot
    • Size: 0.81 Acres
    • Features: Level, Sloped, Subdivided, Wooded, Neighborhood
    Details
    • Parcel number: BLMTM211B091L003
    • Zoning description: RES
    • Other equipment: Standby Generator

    Construction

    Type & style
    • Home type: SingleFamily
    • Architectural style: Cape
    • Property subtype: Single Family Residence
    Materials
    • Wood Frame, Vinyl Siding
    • Foundation: Concrete
    • Roof: Asphalt Shingle
    Condition
    • New construction: No
    • Year built: 2003

    Utilities & green energy

    • Electric: Circuit Breakers
    • Sewer: Leach Field, Private Sewer
    • Utilities for property: Cable, Propane

    Community & neighborhood

    Location
    • Region: Belmont

    Other

    Other facts
    • Road surface type: Paved

    Price history

    DateEventPrice
    10/3/2025Sold$565,000+2.7%$248/sqft
    Source: PrimeMLS #5058007 Report a problem
    9/3/2025Listed for sale$549,900-6.8%$242/sqft
    Source: PrimeMLS #5058007 Report a problem
    8/19/2025Listing removed$590,000$259/sqft
    Source: PrimeMLS #5042881 Report a problem
    8/8/2025Price change$590,000-1.4%$259/sqft
    Source: PrimeMLS #5042881 Report a problem
    7/16/2025Price change$598,500-0.1%$263/sqft
    Source: PrimeMLS #5042881 Report a problem
    6/25/2025Price change$599,000-3.2%$263/sqft
    Source: PrimeMLS #5042881 Report a problem
    6/19/2025Price change$619,000-0.9%$272/sqft
    Source: PrimeMLS #5042881 Report a problem
    6/12/2025Price change$624,900-3.9%$275/sqft
    Source: PrimeMLS #5042881 Report a problem
    5/25/2025Listed for sale$649,999+133%$286/sqft
    Source: PrimeMLS #5042881 Report a problem
    7/26/2017Sold$279,000$123/sqft
    Source: PrimeMLS #4630037 Report a problem
    6/2/2017Pending sale$279,000$123/sqft
    Source: Roche Realty Group, Inc #4630037 Report a problem
    4/28/2017Listed for sale$279,000+1.5%$123/sqft
    Source: Roche Realty Group, Inc #4630037 Report a problem
    1/5/2005Sold$275,000$121/sqft
    Source: Public Record Report a problem

    Public tax history

    YearProperty taxesTax assessment
    2024$8,194 +0.6%$520,600 +11.7%
    2023$8,145 -0.3%$466,200 +9.1%
    2022$8,166 +13.4%$427,300 +50.4%
    2021$7,199 $284,100
    2020$7,199 0%$284,100
    2019$7,199 -2.7%$284,100 +5.2%
    2017$7,400 -5%$270,100
    2016$7,787 $270,100
    2015$7,787 +4.3%$270,100
    2014$7,468 +14.6%$270,100 -7%
    2013$6,519 +4.1%$290,500
    2011$6,263 +2.8%$290,500
    2010$6,092 +6.5%$290,500
    2009$5,720 +2.9%$290,500 -4.1%
    2008$5,557 +4%$303,000
    2007$5,345 $303,000

    Find assessor info on the county website

    Neighborhood: 03220

    Nearby schools

    GreatSchools rating
    Schools provided by the listing agent
    • Elementary: Belmont Elementary
    • Middle: Belmont Middle School
    • High: Belmont High School
    • District: Shaker Regional

    Source: PrimeMLS. This data may not be complete. We recommend contacting the local school district to confirm school assignments for this home.

    Get pre-qualified for a loan
    At Zillow Home Loans, we can pre-qualify you in as little as 5 minutes with no impact to your credit score.

    An equal housing lender. NMLS #10287.

    Sell for more on Zillow
    Get a Zillow Showcase℠ listing at no additional cost and you could sell for .
    $570,500
    2% more
    +$11,410
    With Zillow Showcase(estimated)
    $581,910