NEW throughout!!! Beautiful well maintained home in Montrose. Walking distance to down town for shopping, restaurants and parks. Newly landscaped fenced in backyard, blueberry bushes and lovely garden area. 4 Bedrooms, 4 baths, open concept kitchen, dining room, living room and finished family room. New metal roof, new paint, new stamped concrete patio, new covered back deck with fire pit for your outdoor entertaining. Lovely new flooring. One bedroom on the main floor can also be used as an office. High Speed internet for working from home. Too many new updates to list them all, you have to see this beautiful home.All appliances will stay including a new refrigerator and new dishwasher. Covered breezeway between 2 car garage and house, new shed ready for you to put your own finishing touch to. OGM rights are negotiable with right offer. Currently receiving royalties. Wonderful quiet street in Montrose! Make an appt and come see all this house has to offer.
Sold for $275,000
$275,000
15 Bowen St, Montrose, PA 18801
4beds
2,445sqft
Residential, Single Family Residence
Built in 1989
0.3 Acres Lot
$318,500 Zestimate®
$112/sqft
$2,779 Estimated rent
Home value
$318,500
$303,000 - $338,000
$2,779/mo
Zestimate® history
Owner options
List your home for rent
$2,779/mo
Rent Zestimate®
Find your next renter with Zillow Rental Manager. Plus, with online applications, you can quickly screen prospective tenants – for free.
$2,779/mo
Rent Zestimate®
Refinance and save
$1,773/mo
Est. payment
Refinancing to a lower rate could help reduce your monthly payments and save thousands over the life of the loan.
$1,773/mo
Est. payment
Explore your selling options
Work with a Zillow partner agent
Leverage their expertise and Zillow's premium Showcase listings to get your home seen by more buyers.
Get startedList with your own agent
Get your home in front of millions of buyers by listing it on Zillow.
Learn how to do itSell it yourself
Take full control of how buyers see your home on Zillow by listing For Sale by Owner (FSBO).
List your homeWhat's special
New paintBlueberry bushesNew metal roofNew covered back deckNew flooring throughoutNew shedOpen concept kitchen
Zillow last checked:
Listing updated:
Listed by:
Connie M. Kane,
Coldwell Banker Town & Country Properties Montrose
Bought with:
NON MEMBER
NON MEMBER
Source: GSBR as distributed by MLS GRID,MLS#: 235226
Facts & features
Interior
Bedrooms & bathrooms
- Bedrooms: 4
- Bathrooms: 4
- Full bathrooms: 3
- 1/2 bathrooms: 1
Rooms
- Room types: Bathroom 1, Master Bedroom, Master Bathroom, Living Room, Kitchen, Foyer, Family Room, Dining Room, Bedroom 4, Bedroom 3, Bedroom 2, Bathroom 3, Bathroom 2
Primary bedroom
- Description: Ensuite, Walk In Closet
- Area: 247 Square Feet
- Dimensions: 19 x 13
Bedroom 2
- Area: 156 Square Feet
- Dimensions: 13 x 12
Bedroom 3
- Area: 156 Square Feet
- Dimensions: 13 x 12
Bedroom 4
- Description: Main Floor
- Area: 143 Square Feet
- Dimensions: 13 x 11
Primary bathroom
- Area: 91.2 Square Feet
- Dimensions: 11.4 x 8
Bathroom 1
- Description: Laundry Room
- Area: 48 Square Feet
- Dimensions: 8 x 6
Bathroom 2
- Area: 56 Square Feet
- Dimensions: 8 x 7
Bathroom 3
- Area: 28.8 Square Feet
- Dimensions: 6.4 x 4.5
Dining room
- Area: 137.5 Square Feet
- Dimensions: 12.5 x 11
Family room
- Area: 590.45 Square Feet
- Dimensions: 24.5 x 24.1
Foyer
- Description: Off Breezeway
- Area: 44.88 Square Feet
- Dimensions: 8.8 x 5.1
Kitchen
- Area: 171.6 Square Feet
- Dimensions: 13.2 x 13
Living room
- Area: 171.6 Square Feet
- Dimensions: 13.2 x 13
Heating
- Baseboard, Oil, Hot Water, Electric
Cooling
- Ceiling Fan(s)
Appliances
- Included: Dishwasher, Washer, Refrigerator, Other, Electric Range, Electric Oven, Dryer, Disposal
- Laundry: Electric Dryer Hookup, Washer Hookup, Main Level
Features
- Entrance Foyer, Walk-In Closet(s), Open Floorplan, High Speed Internet
- Flooring: Carpet, Wood, Other, Luxury Vinyl
- Windows: Insulated Windows
- Basement: Concrete,Finished,Heated,French Drain
- Attic: Crawl Opening
- Has fireplace: No
- Fireplace features: None
Interior area
- Total structure area: 2,445
- Total interior livable area: 2,445 sqft
- Finished area above ground: 1,630
- Finished area below ground: 815
Property
Parking
- Total spaces: 2
- Parking features: Asphalt, Off Street, Paved, Heated Garage, Garage Door Opener, Driveway, Detached
- Garage spaces: 2
- Has uncovered spaces: Yes
Accessibility
- Accessibility features: Accessible Entrance, Visitor Bathroom, Accessible Washer/Dryer, Accessible Kitchen Appliances, Accessible Kitchen, Accessible Full Bath
Features
- Levels: Two
- Stories: 2
- Patio & porch: Covered, Other, Porch, Patio, Deck
- Exterior features: Fire Pit, Garden
- Pool features: None
- Spa features: None
- Fencing: Back Yard,Fenced
- Frontage length: 143.00
Lot
- Size: 0.3 Acres
- Dimensions: 143 x 93 x 140 x 93
- Features: Corner Lot, Landscaped
Details
- Additional structures: Shed(s)
- Parcel number: 143.053,005.01,000
- Zoning: R1
- Zoning description: Residential
Construction
Type & style
- Home type: SingleFamily
- Architectural style: Traditional
- Property subtype: Residential, Single Family Residence
Materials
- Attic/Crawl Hatchway(s) Insulated, Vinyl Siding
- Foundation: Permanent
- Roof: Metal
Condition
- New construction: No
- Year built: 1989
Utilities & green energy
- Electric: Circuit Breakers
- Sewer: Public Sewer
- Water: Public
- Utilities for property: Cable Available, Water Connected, Sewer Connected, Natural Gas Available, Cable Connected
Community & HOA
Community
- Features: Other
- Security: Smoke Detector(s)
HOA
- Has HOA: No
Location
- Region: Montrose
Financial & listing details
- Price per square foot: $112/sqft
- Tax assessed value: $51,800
- Annual tax amount: $3,888
- Date on market: 2/16/2024
- Cumulative days on market: 138 days
- Listing terms: Cash,VA Loan,FHA,Conventional
- Exclusions: No
- Road surface type: Paved
Price history
| Date | Event | Price |
|---|---|---|
| 6/18/2024 | Sold | $275,000+3.8%$112/sqft |
Source:  GSBR as distributed by MLS GRID #235226 Report a problem GSBR as distributed by MLS GRID #235226 Report a problem | ||
| 5/1/2024 | Pending sale | $265,000$108/sqft |
Source: GSBR as distributed by MLS GRID #235226 Report a problem | ||
| 2/29/2024 | Price change | $265,000-3.6%$108/sqft |
Source: GSBR as distributed by MLS GRID #235226 Report a problem | ||
| 2/16/2024 | Listed for sale | $275,000-3.5%$112/sqft |
Source: GSBR as distributed by MLS GRID #235226 Report a problem | ||
| 2/3/2024 | Listing removed | -- |
Source: GSBR as distributed by MLS GRID #235226 Report a problem | ||
| 1/6/2024 | Price change | $285,000-3.4%$117/sqft |
Source: GSBR as distributed by MLS GRID #235226 Report a problem | ||
| 12/3/2023 | Listed for sale | $295,000+51.3%$121/sqft |
Source: GSBR as distributed by MLS GRID #23-5226 Report a problem | ||
| 7/31/2020 | Sold | $195,000-2.5%$80/sqft |
Source:  GBMLS #302643 Report a problem GBMLS #302643 Report a problem | ||
| 6/22/2020 | Pending sale | $199,900$82/sqft |
Source: CENTURY 21 SBARRA #302643 Report a problem | ||
| 6/17/2020 | Price change | $199,900-5.3%$82/sqft |
Source: Century 21 Sbarra #37419 Report a problem | ||
| 5/18/2020 | Listed for sale | $211,000+14.1%$86/sqft |
Source: Century 21 Sbarra #37419 Report a problem | ||
| 7/12/2013 | Sold | $185,000-8.6%$76/sqft |
Source: Public Record Report a problem | ||
| 10/18/2009 | Sold | $202,500$83/sqft |
Source: Public Record Report a problem | ||
Public tax history
| Year | Property taxes | Tax assessment |
|---|---|---|
| 2025 | $4,556 +9.4% | $51,800 |
| 2024 | $4,164 +7.1% | $51,800 |
| 2023 | $3,888 | $51,800 |
| 2022 | $3,888 | $51,800 |
| 2021 | $3,888 -2.6% | $51,800 |
| 2020 | $3,992 +10656.7% | $51,800 |
| 2019 | $37 | $51,800 |
| 2018 | $37 | $51,800 |
| 2017 | -- | $51,800 |
| 2016 | $51,800 +9423.8% | $51,800 |
| 2015 | $544 | $51,800 |
| 2014 | -- | $51,800 -0.2% |
| 2013 | -- | $51,900 |
| 2012 | -- | $51,900 |
| 2011 | -- | $51,900 |
| 2010 | -- | $51,900 |
Find assessor info on the county website
Neighborhood: 18801
Nearby homes
- $296,200-- bd-- ba-- sqft3 Bowen St, Montrose, PA 18801Off Market
- $218,300-- bd-- ba-- sqft18 Bowen St, Montrose, PA 18801Off Market
- $362,6005 bd3 ba3.6k sqft38 Kelly St, Montrose, PA 18801Off Market
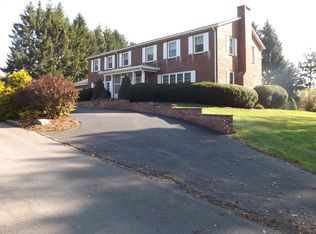
- $234,600-- bd-- ba-- sqft47 Bowen St, Montrose, PA 18801Off Market
- $251,5004 bd2 ba1.8k sqft44 Bowen St, Montrose, PA 18801Off Market
- $265,700-- bd-- ba-- sqft13 Kelly St, Montrose, PA 18801Off Market
- $203,700-- bd-- ba-- sqft6 Bowen St, Montrose, PA 18801Off Market
- $322,900-- bd-- ba-- sqft43 Hinds St, Montrose, PA 18801Off Market
Nearby schools
GreatSchools rating
- 6/10Lathrop Street El SchoolGrades: K-6Distance: 1.2 mi
- 6/10Montrose Area Junior-Senior High SchoolGrades: 7-12Distance: 2.1 mi


Get pre-qualified for a loan
At Zillow Home Loans, we can pre-qualify you in as little as 5 minutes with no impact to your credit score.An equal housing lender. NMLS #10287.
- Pennsylvania
- Susquehanna County
- Montrose
- 18801
- 15 Bowen St
Nearby cities
Nearby zip codes
Other Montrose Topics
