Discover the perfect blend of comfort, convenience, and country charm in this beautifully maintained home, lovingly owned by a single family for over 60 years. This gem has been thoughtfully expanded and renovated, offering spacious, single-floor living close to highways, shopping, and dining, yet nestled in a tranquil, country-like setting. This home offers 3 large bedrooms plus 2 bonus rooms which could be a craft room, in home office, or den, all with ample closet space. 2 tiled bathrooms with walk-in showers, one featuring a jetted tub and washer/dryer setup.Dream Kitchen remodeled with stunning granite counters, an island, a pantry, and high-end appliances including a double oven & induction range. Hardwood and tiled floors throughout, with a dining room boasting vaulted ceilings and a cozy living room with a wood-burning fireplace. Relax & Unwind in the 4-season porch overlooking a level, landscaped yard.This home is a rare find, combining thoughtful upgrades & endless potential.
Sold for $899,000
$899,000
15 Bradford St, North Andover, MA 01845
3beds
2,508sqft
Single Family Residence
Built in 1957
1.03 Acres Lot
$972,200 Zestimate®
$358/sqft
$4,444 Estimated rent
Home value
$972,200
$914,000 - $1.04M
$4,444/mo
Zestimate® history
Owner options
List your home for rent
$4,444/mo
Rent Zestimate®
Find your next renter with Zillow Rental Manager. Plus, with online applications, you can quickly screen prospective tenants – for free.
$4,444/mo
Rent Zestimate®
Refinance and save
$5,682/mo
Est. payment
Refinancing to a lower rate could help reduce your monthly payments and save thousands over the life of the loan.
$5,682/mo
Est. payment
Explore your selling options
Work with a Zillow partner agent
Leverage their expertise and Zillow's premium Showcase listings to get your home seen by more buyers.
Get startedList with your own agent
Get your home in front of millions of buyers by listing it on Zillow.
Learn how to do itSell it yourself
Take full control of how buyers see your home on Zillow by listing For Sale by Owner (FSBO).
List your homeWhat's special
Wood-burning fireplaceWalk-in showersCountry charmSpacious single-floor livingBonus roomsAmple closet spaceJetted tub
Zillow last checked:
Listing updated:
Listed by:
Linda Kody 978-764-2780,
Kody & Company, Inc. 978-686-1954
Bought with:
Charlene Bourque
Diamond Key Real Estate
Source: MLS PIN,MLS#: 73324182
Facts & features
Interior
Bedrooms & bathrooms
- Bedrooms: 3
- Bathrooms: 2
- Full bathrooms: 2
Primary bedroom
- Features: Walk-In Closet(s), Flooring - Hardwood
- Level: First
- Area: 202.5
- Dimensions: 13.5 x 15
Bedroom 2
- Features: Closet, Flooring - Wood
- Level: First
- Area: 205.4
- Dimensions: 13 x 15.8
Bedroom 3
- Features: Closet, Flooring - Wood
- Level: First
- Area: 149.5
- Dimensions: 11.5 x 13
Bathroom 1
- Features: Bathroom - Full, Bathroom - With Shower Stall, Flooring - Stone/Ceramic Tile
- Level: First
Bathroom 2
- Features: Bathroom - Tiled With Tub & Shower, Flooring - Stone/Ceramic Tile
- Level: First
Dining room
- Features: Vaulted Ceiling(s), Closet, Flooring - Wood, French Doors
- Level: First
- Area: 270
- Dimensions: 13.5 x 20
Family room
- Features: Flooring - Wood, Slider
- Level: First
- Area: 300.7
- Dimensions: 15.5 x 19.4
Kitchen
- Features: Flooring - Stone/Ceramic Tile, Countertops - Stone/Granite/Solid, Kitchen Island, Remodeled
- Level: First
- Area: 286
- Dimensions: 13 x 22
Living room
- Features: Flooring - Wood
- Level: First
- Area: 252.7
- Dimensions: 13.3 x 19
Office
- Features: Closet, Flooring - Wood
- Level: First
- Area: 135.36
- Dimensions: 9.4 x 14.4
Heating
- Baseboard, Oil
Cooling
- Wall Unit(s), Ductless
Appliances
- Included: Water Heater, Range, Dishwasher, Microwave, Refrigerator, Washer, Dryer
- Laundry: First Floor, Electric Dryer Hookup, Washer Hookup
Features
- Closet, Den, Home Office, Sun Room, Internet Available - Unknown
- Flooring: Wood, Tile, Flooring - Wood, Flooring - Stone/Ceramic Tile
- Doors: Storm Door(s), French Doors
- Windows: Insulated Windows, Screens
- Basement: Full,Walk-Out Access,Interior Entry,Concrete,Unfinished
- Number of fireplaces: 1
- Fireplace features: Living Room
Interior area
- Total structure area: 2,508
- Total interior livable area: 2,508 sqft
Property
Parking
- Total spaces: 6
- Parking features: Attached, Garage Door Opener, Oversized, Paved Drive, Off Street
- Attached garage spaces: 1
- Uncovered spaces: 5
Features
- Patio & porch: Porch - Enclosed, Patio
- Exterior features: Porch - Enclosed, Patio, Sprinkler System, Screens
Lot
- Size: 1.03 Acres
- Features: Wooded, Level
Details
- Parcel number: M:00061 B:00023 L:00000,2068179
- Zoning: R2
Construction
Type & style
- Home type: SingleFamily
- Architectural style: Ranch
- Property subtype: Single Family Residence
Materials
- Frame
- Foundation: Concrete Perimeter
- Roof: Shingle
Condition
- Year built: 1957
Utilities & green energy
- Electric: Circuit Breakers, Generator Connection
- Sewer: Private Sewer
- Water: Public
- Utilities for property: for Electric Range, for Electric Oven, for Electric Dryer, Washer Hookup, Generator Connection
Community & HOA
Community
- Features: Shopping, Park, Highway Access, Private School, Public School
- Security: Security System
HOA
- Has HOA: No
Location
- Region: North Andover
Financial & listing details
- Price per square foot: $358/sqft
- Tax assessed value: $729,000
- Annual tax amount: $8,085
- Date on market: 1/18/2026
Price history
| Date | Event | Price |
|---|---|---|
| 2/18/2025 | Sold | $899,000$358/sqft |
Source: MLS PIN #73324182 Report a problem | ||
| 1/10/2025 | Contingent | $899,000$358/sqft |
Source: MLS PIN #73324182 Report a problem | ||
| 1/8/2025 | Listed for sale | $899,000+499.3%$358/sqft |
Source: MLS PIN #73324182 Report a problem | ||
| 11/19/1992 | Sold | $150,000$60/sqft |
Source: Public Record Report a problem | ||
Public tax history
| Year | Property taxes | Tax assessment |
|---|---|---|
| 2024 | $8,085 -1.2% | $729,000 +9.1% |
| 2023 | $8,181 | $668,400 |
| 2022 | $8,181 +5.6% | $668,400 +22.2% |
| 2021 | $7,750 +6.9% | $546,900 +3.7% |
| 2020 | $7,249 +2.5% | $527,600 |
| 2019 | $7,075 -7.7% | $527,600 |
| 2018 | $7,666 +17.8% | $527,600 +15.8% |
| 2017 | $6,509 +7.6% | $455,800 +7.5% |
| 2016 | $6,050 +1.3% | $424,000 +2.2% |
| 2015 | $5,970 +3.8% | $414,900 +4% |
| 2014 | $5,751 +5% | $399,100 |
| 2013 | $5,476 +2.7% | $399,100 +4.2% |
| 2012 | $5,333 +3% | $383,100 |
| 2011 | $5,180 +2.8% | $383,100 -3.1% |
| 2010 | $5,037 +2.2% | $395,400 -5.7% |
| 2009 | $4,929 +0.4% | $419,100 -2.7% |
| 2008 | $4,910 +4.4% | $430,700 -4.3% |
| 2007 | $4,704 -0.9% | $450,100 +5.7% |
| 2006 | $4,745 +3.6% | $425,900 +7.1% |
| 2005 | $4,580 +2.3% | $397,600 +4.5% |
| 2004 | $4,476 +3.8% | $380,600 +15.8% |
| 2003 | $4,313 +10.1% | $328,700 +6.2% |
| 2002 | $3,918 +19.1% | $309,500 +40.2% |
| 2000 | $3,291 +18.5% | $220,700 +8.5% |
| 1996 | $2,778 | $203,400 |
Find assessor info on the county website
Neighborhood: 01845
Nearby homes
- $785,0003 bd2 ba2.5k sqft19 Bradford St, North Andover, MA 01845Off Market
- $640,9003 bd1 ba1.1k sqft11 Bradford St, North Andover, MA 01845Off Market
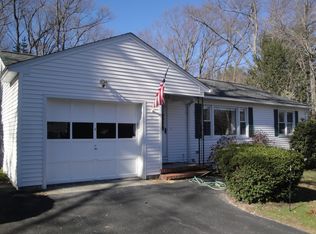
- $704,4003 bd2 ba2k sqft68 Bradford St, Haverhill, MA 01835Off Market
- $1,175,0004 bd3 ba3.2k sqft16-2 Stanton Way, North Andover, MA 01845Off Market
- $727,8003 bd3 ba2.5k sqft62 Bradford St, Haverhill, MA 01835Off Market
- $720,9003 bd3 ba2.1k sqft56 Bradford St, Haverhill, MA 01835Off Market
- $370,0002 bd2 ba1.1k sqft85 Farrwood Dr UNIT 85, Haverhill, MA 01835Sold
- $380,0002 bd2 ba1.4k sqft87 Farrwood Dr, Haverhill, MA 01835Sold
Nearby schools
GreatSchools rating
- 6/10Kittredge Elementary SchoolGrades: 1-5Distance: 3.1 mi
- 7/10North Andover Middle SchoolGrades: 6-8Distance: 3.1 mi
- 9/10North Andover High SchoolGrades: 9-12Distance: 2.7 mi
Get a cash offer in 3 minutes
Find out how much your home could sell for in as little as 3 minutes with a no-obligation cash offer.
Estimated market value
$972,200
Get a cash offer in 3 minutes
Find out how much your home could sell for in as little as 3 minutes with a no-obligation cash offer.
Estimated market value
$972,200
- Massachusetts
- Essex County
- North Andover
- 01845
- 15 Bradford St
