Skip main navigation
Sold for $579,900
  • $579,900

    15 Bradway Pond Road, Stafford, CT 06076

    3beds
    3,556sqft
    Single Family Residence
    Built in 2006
    2.1 Acres Lot
    $577,800 Zestimate®
    $163/sqft
    $3,907 Estimated rent

    Home value

    $577,800

    $549,000 - $607,000

    $3,907/mo

    Zestimate® history
    Loading
    Loading...

    Owner options

    List your home for rent

    $3,907/mo

    Rent Zestimate®

    Find your next renter with Zillow Rental Manager. Plus, with online applications, you can quickly screen prospective tenants – for free.

    Learn more

    $3,907/mo

    Rent Zestimate®

    Refinance and save

    $3,447/mo

    Est. payment

    Refinancing to a lower rate could help reduce your monthly payments and save thousands over the life of the loan.

    See today's rates

    $3,447/mo

    Est. payment

    Explore your selling options

    Work with a Zillow partner agent

    Leverage their expertise and Zillow's premium Showcase listings to get your home seen by more buyers.

    Get started

    List with your own agent

    Get your home in front of millions of buyers by listing it on Zillow.

    Learn how to do it

    Sell it yourself

    Take full control of how buyers see your home on Zillow by listing For Sale by Owner (FSBO).

    List your home

    What's special

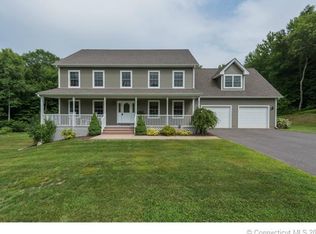
    Welcome to 15 Bradway Pond Road, a well-maintained 3-bedroom, 2 full and two partial bath Colonial set on over two acres in Stafford Springs. The first floor offers an open layout with a formal living room featuring hardwood floors and a gas fireplace, a dining room, and a spacious great room with cathedral ceiling. The eat-in kitchen features granite countertops, a beautifully designed tile backsplash, stainless steel appliances, a gas range, and plenty of cabinet storage. Upstairs, the primary suite includes a walk-in closet and ensuite, along with two additional bedrooms, another full bath, and a second-floor laundry room. The fully finished basement adds approximately 900 square feet of additional living space, including a pellet stove and half bath. Additional features include dual-zone heating with propane forced air and oil-fired hot water baseboard, a walk-up attic, covered front porch, composite Trex decking, gutter guards, and a wholehouse generator/ hookup.In excellent condition and ready for its next owner, this home offers plenty of space both inside and out with nothing to do but move in. Conveniently located near Stafford Motor Speedway, Crystal Lake, and Shenipsit State Forest.

    Zillow last checked:

    Listing updated:

    Listed by:

    MC Team at eXp Realty,

    Shawna Rohan (860)818-1079,

    eXp Realty 866-828-3951

    Bought with:

    Alysandra Nemeth, RES.0828635

    Redfin Corporation

    Source: Smart MLS,MLS#: 24207128MLS Logo

    Facts & features

    Interior

    Bedrooms & bathrooms
    • Bedrooms: 3
    • Bathrooms: 4
    • Full bathrooms: 2
    • 1/2 bathrooms: 2
    Primary bedroom
    • Features: Full Bath, Walk-In Closet(s), Wall/Wall Carpet
    • Level: Upper
    Bedroom
    • Level: Upper
    Bedroom
    • Features: Wall/Wall Carpet
    • Level: Upper
    Dining room
    • Features: Hardwood Floor
    • Level: Main
    Dining room
    • Features: Gas Log Fireplace, Sliders, Hardwood Floor
    • Level: Main
    Family room
    • Features: Palladian Window(s), Vaulted Ceiling(s), Wall/Wall Carpet
    • Level: Main
    Kitchen
    • Features: Breakfast Bar, Tile Floor
    • Level: Main
    Living room
    • Features: Ceiling Fan(s), Combination Liv/Din Rm, Hardwood Floor
    • Level: Main
    Other
    • Features: Laundry Hookup, Tile Floor
    • Level: Upper
    Heating
    • Hot Water, Oil, Propane
    Cooling
    • Central Air
    Appliances
    • Included: Gas Range, Oven/Range, Refrigerator, Dishwasher, Water Heater
    • Laundry: Upper Level
    Features
    • Basement: Full,Finished
    • Attic: Walk-up
    • Number of fireplaces: 1
    Interior area
    • Total structure area: 3,556
    • Total interior livable area: 3,556 sqft
    • Finished area above ground: 2,656
    • Finished area below ground: 900

    Property

    Parking
    • Total spaces: 2
    • Parking features: Attached, Garage Door Opener
    • Attached garage spaces: 2
    Features
    • Patio & porch: Deck
    • Exterior features: Rain Gutters
    Lot
    • Size: 2.1 Acres
    • Features: Secluded, Few Trees
    Details
    • Parcel number: 2491014
    • Zoning: AAA

    Construction

    Type & style
    • Home type: SingleFamily
    • Architectural style: Colonial
    • Property subtype: Single Family Residence
    Materials
    • Vinyl Siding
    • Foundation: Concrete Perimeter
    • Roof: Asphalt
    Condition
    • New construction: No
    • Year built: 2006

    Utilities & green energy

    • Sewer: Septic Tank
    • Water: Well

    Community & HOA

    HOA
    • Has HOA: No
    Location
    • Region: Stafford Springs

    Financial & listing details

    • Price per square foot: $163/sqft
    • Tax assessed value: $411,600
    • Annual tax amount: $10,533
    • Date on market: 9/16/2026

    Price history

    DateEventPrice
    11/3/2026Sold$579,900$163/sqft
    Source: Smart MLS #24207128 Report a problem
    11/3/2026Pending sale$579,900$163/sqft
    Source: Smart MLS #24207128 Report a problem
    10/1/2026Contingent$579,900$163/sqft
    Source: eXp Realty #24207128 Report a problem
    9/18/2026Listed for sale$579,900+76.3%$163/sqft
    Source: Smart MLS #24207128 Report a problem
    10/1/2020Sold$329,000-0.3%$93/sqft
    Source: Public Record Report a problem
    9/11/2017Listing removed$2,550-3.8%$1/sqft
    Source: Sentry Real Estate #170005499 Report a problem
    8/15/2017Listed for rent$2,650+6%$1/sqft
    Source: Sentry Real Estate #170005499 Report a problem
    7/25/2017Price change$329,900-2.9%$93/sqft
    Source: Sentry Real Estate #G10239386 Report a problem
    4/24/2017Price change$339,900-1.5%$96/sqft
    Source: Keller Williams - Pioneer Valley #72125077 Report a problem
    3/1/2017Listed for sale$345,000$97/sqft
    Source: Keller Williams Realty #G10192754 Report a problem
    9/12/2016Listing removed$2,500-9.1%$1/sqft
    Source: Owner Report a problem
    8/25/2016Listing removed$345,000$97/sqft
    Source: Coldwell Banker Residential Brokerage - South Windsor Office #G10122041 Report a problem
    5/25/2016Price change$345,000-4.1%$97/sqft
    Source: Coldwell Banker Residential Brokerage - South Windsor Office #G10122041 Report a problem
    4/6/2016Listing removed$2,750+10%$1/sqft
    Source: Coldwell Banker Residential Brokerage - South Windsor Office #G10122535 Report a problem
    4/6/2016Listed for sale$359,900+7.4%$101/sqft
    Source: Coldwell Banker Residential Brokerage - South Windsor Office #G10122041 Report a problem
    10/13/2015Listing removed$2,500$1/sqft
    Source: Owner Report a problem
    10/2/2015Listed for rent$2,500$1/sqft
    Source: Owner Report a problem
    7/22/2009Sold$335,000-1.4%$94/sqft
    Source: Smart MLS #G512004 Report a problem
    4/14/2009Price change$339,900-10.5%$96/sqft
    Source: NRT TriStates #G512004 Report a problem
    10/21/2008Price change$379,900-15.4%$107/sqft
    Source: NRT TriStates #G512004 Report a problem
    8/23/2008Listed for sale$449,000+27.6%$126/sqft
    Source: Listhub #G498628 Report a problem
    4/4/2007Sold$351,766$99/sqft
    Source: Public Record Report a problem

    Public tax history

    YearProperty taxesTax assessment
    2025$9,684 $250,950
    2024$9,684 +5%$250,950
    2023$9,225 +2.7%$250,950
    2022$8,979 +2.4%$250,950
    2021$8,766 +4.9%$250,950 +4.9%
    2020$8,360 $239,330
    2019$8,360 +2%$239,330
    2018$8,199 +1%$239,330
    2017$8,120 +1.2%$239,330
    2016$8,020 -5%$239,330 -5.4%
    2015$8,440 +1%$252,910
    2014$8,354 -0.1%$252,910
    2013$8,361 +2.4%$252,910
    2012$8,166 -5.9%$252,910 -15.6%
    2011$8,680 +3.6%$299,740
    2010$8,381 +12%$299,740 +9%
    2009$7,485 +6.2%$275,100
    2008$7,051 +773.7%$275,100 +1139.7%
    2005$807 $22,190
    Find assessor info on the county website

    Neighborhood: 06076

    Nearby schools

    GreatSchools rating
    Schools provided by the listing agent
    • High: Stafford

    Source: Smart MLS. This data may not be complete. We recommend contacting the local school district to confirm school assignments for this home.

    Sell for more on Zillow
    Get a Zillow Showcase℠ listing at no additional cost and you could sell for .
    $577,800
    2% more
    +$11,556
    With Zillow Showcase(estimated)

    $589,356

    Sell for more on Zillow
    Get a Zillow Showcase℠ listing at no additional cost and you could sell for .
    $577,800
    2% more
    +$11,556
    With Zillow Showcase(estimated)

    $589,356