Meticulous and Modern—Gorgeous custom 4 bedroom Colonial in the coveted Aunt Hack neighborhood of Westside Danbury. Over $150,000 in recent improvements, including a stunning $70,000 kitchen, two new bathrooms, plus new siding and windows. Prepare to be impressed the moment you enter, with shiplap details in the entryway and a formal living room with built-in shelving highlighting the electric fireplace. The kitchen and dining rooms have been expertly remodeled to include a box trim accent wall, oversized center island with gas cooktop, stainless steel appliances, open shelving and custom tile backsplash. Enjoy chilly night in the cozy Family Room with wood-burning fireplace or bask in the sunshine in the all-season sunroom, with walls of windows, cathedral celling, skylights and exposed wood beams. Sliders from the sunroom lead to the private back entertainment space with low maintenance composite decking and steel railings that accentuate the peaceful woods and level yard. Convenient main level powder room, mudroom with built-in storage and access to the 2 car garage. The upper level features four large bedrooms, including a primary suite with walk-in closet and updated full bath. The walk-out lower level offers a bright finished space that’s perfect as a playroom, home gym or office. Situated in a picture perfect development close to schools, restaurants, shopping, Richter Park Golf Course and Candlewood Lake and just 5 minutes to I-84/I-684/Route 7 and the NY border.
Sold for $692,500
$692,500
15 Bragdon Avenue, Danbury, CT 06811
4beds
3,462sqft
Single Family Residence
Built in 1978
1.1 Acres Lot
$775,000 Zestimate®
$200/sqft
$5,788 Estimated rent
Home value
$775,000
$736,000 - $814,000
$5,788/mo
Zestimate® history
Owner options
List your home for rent
$5,788/mo
Rent Zestimate®
Find your next renter with Zillow Rental Manager. Plus, with online applications, you can quickly screen prospective tenants – for free.
$5,788/mo
Rent Zestimate®
Refinance and save
$4,726/mo
Est. payment
Refinancing to a lower rate could help reduce your monthly payments and save thousands over the life of the loan.
$4,726/mo
Est. payment
Explore your selling options
Work with a Zillow partner agent
Leverage their expertise and Zillow's premium Showcase listings to get your home seen by more buyers.
Get startedList with your own agent
Get your home in front of millions of buyers by listing it on Zillow.
Learn how to do itSell it yourself
Take full control of how buyers see your home on Zillow by listing For Sale by Owner (FSBO).
List your homeWhat's special
Wood - burning fireplacePrimary suiteElectric fireplaceBuilt - in storageRichter park golf courseExposed wood beamsBox trim accent wall
Zillow last checked:
Listing updated:
Listed by:
Svetlana Mastrogiannis 203-482-4284,
William Raveis Real Estate 203-794-9494,
Kelley Colino 845-235-7942,
William Raveis Real Estate
Bought with:
Hayes Hopple, RES.0802431
William Raveis Real Estate
Source: Smart MLS,MLS#: 170622119
Facts & features
Interior
Bedrooms & bathrooms
- Bedrooms: 4
- Bathrooms: 3
- Full bathrooms: 2
- 1/2 bathrooms: 1
Rooms
- Room types: Laundry
Primary bedroom
- Features: Remodeled, Full Bath, Walk-In Closet(s), Hardwood Floor
- Level: Upper
Bedroom
- Features: Remodeled, Hardwood Floor
- Level: Upper
Bedroom
- Features: Remodeled, Hardwood Floor
- Level: Upper
Bedroom
- Features: Remodeled, Hardwood Floor
- Level: Upper
Dining room
- Features: Remodeled, Hardwood Floor
- Level: Main
Family room
- Features: Remodeled, Fireplace, Hardwood Floor
- Level: Main
Kitchen
- Features: Remodeled, Breakfast Bar, Quartz Counters, Dining Area, Hardwood Floor
- Level: Main
Living room
- Features: Remodeled, Bookcases, Built-in Features, Fireplace, Hardwood Floor
- Level: Main
Rec play room
- Features: Remodeled, Parquet Floor
- Level: Lower
Heating
- Hot Water, Oil
Cooling
- Wall Unit(s), Window Unit(s)
Appliances
- Included: Gas Range, Oven, Microwave, Refrigerator, Dishwasher, Water Heater
- Laundry: Lower Level
Features
- Entrance Foyer, Smart Thermostat
- Doors: Storm Door(s)
- Windows: Thermopane Windows
- Basement: Full,Partially Finished,Walk-Out Access
- Number of fireplaces: 1
Interior area
- Total structure area: 3,462
- Total interior livable area: 3,462 sqft
- Finished area above ground: 2,770
- Finished area below ground: 692
Property
Parking
- Total spaces: 2
- Parking features: Attached, Private, Paved
- Attached garage spaces: 2
- Has uncovered spaces: Yes
Features
- Patio & porch: Deck
Lot
- Size: 1.1 Acres
- Features: Level, Few Trees
Details
- Parcel number: 66890
- Zoning: RA40
Construction
Type & style
- Home type: SingleFamily
- Architectural style: Colonial
- Property subtype: Single Family Residence
Materials
- Vinyl Siding, Wood Siding
- Foundation: Concrete Perimeter
- Roof: Asphalt
Condition
- New construction: No
- Year built: 1978
Utilities & green energy
- Sewer: Septic Tank
- Water: Well
Green energy
- Energy efficient items: Thermostat, Doors, Windows
Community & HOA
Community
- Features: Golf, Health Club, Lake, Library, Medical Facilities, Private School(s), Shopping/Mall
- Subdivision: King St.
HOA
- Has HOA: No
- Amenities included: None
Location
- Region: Danbury
Financial & listing details
- Price per square foot: $200/sqft
- Tax assessed value: $392,630
- Annual tax amount: $9,160
- Date on market: 6/15/2024
Price history
| Date | Event | Price |
|---|---|---|
| 6/15/2024 | Listing removed | $699,900$202/sqft |
Source:  William Raveis Real Estate, Mortgage & Insurance #170622119 Report a problem William Raveis Real Estate, Mortgage & Insurance #170622119 Report a problem | ||
| 6/13/2024 | Listed for sale | $699,900+1.1%$202/sqft |
Source: William Raveis Real Estate, Mortgage & Insurance #170622119 Report a problem | ||
| 6/7/2024 | Sold | $692,500-1.1%$200/sqft |
Source:  Smart MLS #170622119 Report a problem Smart MLS #170622119 Report a problem | ||
| 2/23/2024 | Pending sale | $699,900$202/sqft |
Source: William Raveis Real Estate, Mortgage & Insurance #170622119 Report a problem | ||
| 2/16/2024 | Listed for sale | $699,900$202/sqft |
Source: William Raveis Real Estate, Mortgage & Insurance #170622119 Report a problem | ||
| 2/13/2024 | Pending sale | $699,900$202/sqft |
Source: William Raveis Real Estate, Mortgage & Insurance #170622119 Report a problem | ||
| 2/7/2024 | Listed for sale | $699,900-3.4%$202/sqft |
Source: Smart MLS #170622119 Report a problem | ||
| 8/18/2022 | Listing removed | -- |
Source: William Raveis Real Estate, Mortgage & Insurance Report a problem | ||
| 7/1/2022 | Listed for sale | $724,900+38.1%$209/sqft |
Source: Smart MLS #170504514 Report a problem | ||
| 9/26/2006 | Sold | $525,000$152/sqft |
Source: Smart MLS #98290844 Report a problem | ||
Public tax history
| Year | Property taxes | Tax assessment |
|---|---|---|
| 2025 | $9,812 +2.3% | $392,630 |
| 2024 | $9,596 +4.8% | $392,630 |
| 2023 | $9,160 +6.8% | $392,630 +29.2% |
| 2022 | $8,579 +2.3% | $304,000 |
| 2021 | $8,390 | $304,000 |
| 2020 | $8,390 | $304,000 |
| 2019 | $8,390 | $304,000 |
| 2018 | $8,390 +0.9% | $304,000 +5.9% |
| 2017 | $8,312 +0.9% | $287,100 |
| 2016 | $8,234 +1.5% | $287,100 |
| 2015 | $8,113 +30.3% | $287,100 +14.7% |
| 2004 | $6,225 +2.4% | $250,400 |
| 2003 | $6,082 +22.7% | $250,400 +22.8% |
| 2001 | $4,955 +16.9% | $203,900 |
| 2000 | $4,237 -11.6% | $203,900 -11.6% |
| 1999 | $4,794 | $230,700 |
Find assessor info on the county website
Neighborhood: 06811
Nearby homes
- $764,2004 bd2 ba2.6k sqft13 Bragdon Ave, Danbury, CT 06811Off Market
- $746,2004 bd3 ba2.9k sqft17 Bragdon Ave, Danbury, CT 06811Off Market
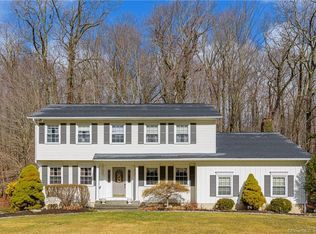
- $755,1004 bd3 ba3.6k sqft11 Bragdon Ave, Danbury, CT 06811Off Market
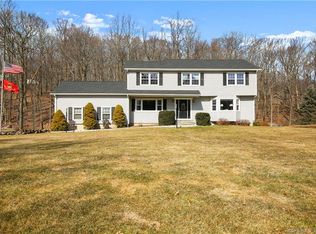
- $790,5004 bd2 ba2.6k sqft19 Bragdon Ave, Danbury, CT 06811Off Market
- $693,7004 bd3 ba2.3k sqft12 Bragdon Ave, Danbury, CT 06811Off Market
- $674,2004 bd3 ba2.3k sqft10 Bragdon Ave, Danbury, CT 06811Off Market
- $724,7004 bd3 ba2.6k sqft8 Bragdon Ave, Danbury, CT 06811Off Market
- $683,6004 bd2 ba2.6k sqft21 Bragdon Ave, Danbury, CT 06811Off Market
Nearby schools
GreatSchools rating
- 4/10King Street Primary SchoolGrades: K-3Distance: 0.5 mi
- 3/10Rogers Park Middle SchoolGrades: 6-8Distance: 4.5 mi
- 2/10Danbury High SchoolGrades: 9-12Distance: 2.1 mi
Schools provided by the listing agent
- Elementary: King Street
- High: Danbury
Source: Smart MLS. This data may not be complete. We recommend contacting the local school district to confirm school assignments for this home.


Get pre-qualified for a loan
At Zillow Home Loans, we can pre-qualify you in as little as 5 minutes with no impact to your credit score.An equal housing lender. NMLS #10287.
Sell for more on Zillow
Get a Zillow Showcase℠ listing at no additional cost and you could sell for .
$775,000
2% more
+$15,500
With Zillow Showcase(estimated)
$790,500
- Connecticut
- Fairfield County
- Danbury
- 06811
- 15 Bragdon Avenue
Nearby cities
Nearby zip codes
Other Danbury Topics
