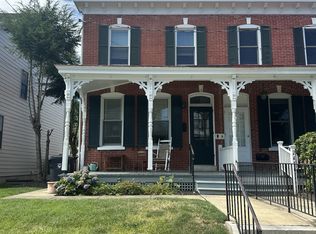
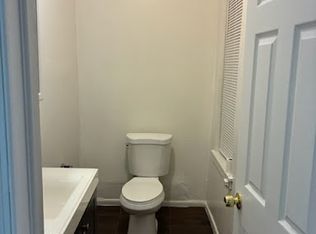
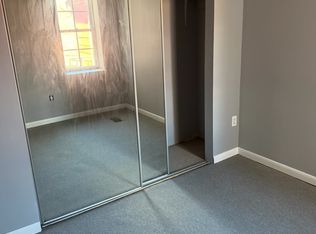
Rarely available 3 bed, 3.5 bath in a private gated community tucked away on the Brandywine River in Wilmington. Brandywine Falls is a luxury HOA offering sylvan, tranquil living on the outskirts of the City with walkability to popular neighborhood attractions Rockford Park, Delaware Art Museum, and Trolley Square. Boasting 5,000 square feet, the semi-detached home was recently updated with new carpeting, LVP and finished hardwood flooring, and fresh paint throughout. The main level is showcased by an open living/dining room with a vaulted ceiling and breath-taking views of the serene Brandywine Creek through floor to ceiling windows. The upper level consists of a loft designed for the home office of an Executive with built in cabinets, shelves, and desk space. The spacious master en-suite has a walk-in closet with the washer/dryer and a private covered balcony. There is a second en-suite bedroom with a bath-tub and a wall of closets. The lower level of the home features a great room that can serve as a game room, family room, or entertaining space with a second wet bar, wine rack, and beautiful stained cabinets, shelves, and ceiling beams. Relax and unwind after a long day in the jacuzzi soaking tub located through the third en-suite bedroom on the lower level. Additional features of the home include a marble wood burning fireplace, 2 car attached garage, an abundance of storage, and a fenced in courtyard.
House for rent
$5,500/moFees may apply
15 Brandywine Falls Rd, Wilmington, DE 19806
3beds
--sqft
Price may not include required fees and charges. Learn more|
Single family residence
Available now
Air conditioner
In unit laundry
Garage parking
Fireplace
What's special
Fresh paint throughoutFenced in courtyardPrivate covered balconyMarble wood burning fireplaceSpacious master en-suiteSecond wet barAbundance of storage
- 25 days |
- -- |
- -- |
Zillow last checked:
Listing updated:
Travel times

Let’s turn your rent into credit progress
Build credit history with every on-time payment and get credit for the payment you’re already making.
Facts & features
Interior
Bedrooms & bathrooms
- Bedrooms: 3
- Bathrooms: 4
- Full bathrooms: 3
- 1/2 bathrooms: 1
Heating
- Fireplace
Cooling
- Air Conditioner
Appliances
- Included: Dishwasher, Dryer, Microwave Oven, Range, Refrigerator, Washer
- Laundry: In Unit
Features
- Ceiling Fan(s), Pantry, Storage, Walk In Closet
- Windows: Skylight(s)
- Has fireplace: Yes
Property
Parking
- Parking features: Garage
- Has garage: Yes
- Details: Contact manager
Features
- Patio & porch: Patio
- Exterior features: Balcony, Climate control, Courtyard, Double Sink Vanity, Double sink vanity, Individual Climate Control, Storage, Vaulted Ceiling, Vaulted ceiling, Walk In Closet, Walk-in closets
- Has view: Yes
- View description: View
Lot
- Features: Private
Details
- Additional structures: Garage(s), Storage
- Parcel number: 2600230001CB015
Construction
Type & style
- Home type: SingleFamily
- Property subtype: Single Family Residence
Condition
- Year built: 1976
Utilities & green energy
- Utilities for property: Cable Connected
Community & HOA
HOA
- Amenities included: Cable TV, Storage
Location
- Region: Wilmington
Financial & listing details
- Lease term: Contact For Details
Price history
| Date | Event | Price |
|---|---|---|
| 8/10/2026 | Listed for rent | $5,500+10% |
Source: Zillow Rentals Report a problem | ||
| 2/24/2023 | Listing removed | -- |
Source: Zillow Rentals Report a problem | ||
| 2/11/2023 | Listed for rent | $5,000 |
Source: Zillow Rentals Report a problem | ||
| 10/12/2022 | Sold | $800,000-11.1% |
Source:  Bright MLS #DENC2031276 Report a problem Bright MLS #DENC2031276 Report a problem | ||
| 9/26/2022 | Pending sale | $900,000 |
Source: Bright MLS #DENC2031276 Report a problem | ||
| 9/16/2022 | Listed for sale | $900,000 |
Source: Bright MLS #DENC2031276 Report a problem | ||
Neighborhood: The Highlands
Nearby schools
GreatSchools rating
- 2/10Highlands Elementary SchoolGrades: K-5Distance: 0.5 mi
- 1/10duPont (Alexis I.) Middle SchoolGrades: 6-8Distance: 0.9 mi
- 4/10duPont (Alexis I.) High SchoolGrades: 9-12Distance: 1.9 mi