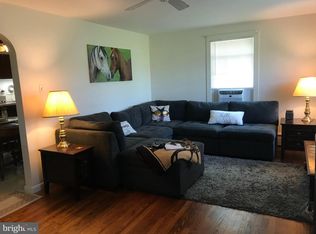
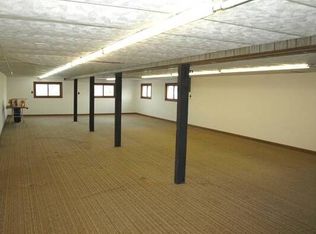
Welcome to 15 Brendas Way in Ottsville, PA! Discover your private retreat on this remarkable 15+ acre wooded property featuring a move-in ready ranch home plus incredible vehicle storage and additional living space. This unique offering provides endless possibilities for the discerning buyer seeking space, privacy, and versatility. The main ranch home offers 1,180 square feet of comfortable above-grade living space with a finished basement that adds valuable additional living area. The single-level design features 3 bedrooms, 1 full bath, and 1 half bath, making it perfect for easy living and ready for immediate occupancy. What truly sets this property apart is its exceptional storage capacity with 4 separate detached garages providing combined space for 13+ vehicles. This incredible garage space is perfect for car collectors, contractors, or recreational vehicle enthusiasts, with ample room for workshops, storage, or business operations. Adding to the property's versatility is a manufactured home on the premises that provides guest quarters or extended family housing options. The entire property sits on 15+ acres of mature wooded land that ensures complete privacy while offering endless recreational opportunities including hunting, hiking, or ATV trails. Located in Ottsville's peaceful rural setting, this property combines country charm with easy access to major routes. You'll enjoy the privacy and tranquility of wooded acreage while remaining conveniently close to Bucks County attractions, outdoor recreation, and both the Lehigh Valley and Philadelphia areas. This rare offering is perfect for vehicle enthusiasts and collectors seeking extensive garage space, buyers desiring privacy and acreage for recreational use, multi-generational families needing additional housing options, or anyone seeking a private country retreat with modern conveniences. Schedule your private showing today to experience all this exceptional property has to offer.
Sold for $625,000
$625,000
15 Brendas Way, Ottsville, PA 18942
3beds
1,180sqft
Single Family Residence
Built in 1969
12.2 Acres Lot
$695,200 Zestimate®
$530/sqft
$2,296 Estimated rent
Home value
$695,200
$598,000 - $799,000
$2,296/mo
Zestimate® history
Owner options
List your home for rent
$2,296/mo
Rent Zestimate®
Find your next renter with Zillow Rental Manager. Plus, with online applications, you can quickly screen prospective tenants – for free.
$2,296/mo
Rent Zestimate®
Refinance and save
$3,991/mo
Est. payment
Refinancing to a lower rate could help reduce your monthly payments and save thousands over the life of the loan.
$3,991/mo
Est. payment
Explore your selling options
Work with a Zillow partner agent
Leverage their expertise and Zillow's premium Showcase listings to get your home seen by more buyers.
Get startedList with your own agent
Get your home in front of millions of buyers by listing it on Zillow.
Learn how to do itSell it yourself
Take full control of how buyers see your home on Zillow by listing For Sale by Owner (FSBO).
List your homeWhat's special
Move-in ready ranch homeFinished basementComfortable above-grade living spaceMature wooded land
Zillow last checked:
Listing updated:
Listed by:
Vickie Landis 267-733-0777,
Keller Williams Realty Group,
Co-Listing Agent: Nathaniel Adam Rottmayer 610-406-8701,
Keller Williams Realty Group
Bought with:
Todd Hurley, RS366048
EXP Realty, LLC
Tom Smeland, AB066226
EXP Realty, LLC
Source: Bright MLS,MLS#: PABU2104472
Facts & features
Interior
Bedrooms & bathrooms
- Bedrooms: 3
- Bathrooms: 2
- Full bathrooms: 1
- 1/2 bathrooms: 1
- Main level bathrooms: 2
- Main level bedrooms: 3
Basement
- Area: 0
Heating
- Hot Water, Oil
Cooling
- None, Electric
Appliances
- Included: Water Heater
Features
- Basement: Full
- Number of fireplaces: 1
Interior area
- Total structure area: 1,180
- Total interior livable area: 1,180 sqft
- Finished area above ground: 1,180
- Finished area below ground: 0
Property
Parking
- Total spaces: 10
- Parking features: Oversized, Detached
- Garage spaces: 10
Accessibility
- Accessibility features: None
Features
- Levels: One
- Stories: 1
- Pool features: None
Lot
- Size: 12.2 Acres
Details
- Additional structures: Above Grade, Below Grade
- Parcel number: 30011079
- Zoning: VC
- Special conditions: Standard
Construction
Type & style
- Home type: SingleFamily
- Architectural style: Other
- Property subtype: Single Family Residence
Materials
- Frame
- Foundation: Other
Condition
- New construction: No
- Year built: 1969
Utilities & green energy
- Electric: 200+ Amp Service
- Sewer: On Site Septic
- Water: Well
Community & HOA
Community
- Subdivision: None Available
HOA
- Has HOA: No
Location
- Region: Ottsville
- Municipality: NOCKAMIXON TWP
Financial & listing details
- Price per square foot: $530/sqft
- Tax assessed value: $37,820
- Annual tax amount: $5,811
- Date on market: 9/5/2025
- Listing agreement: Exclusive Right To Sell
- Listing terms: Cash,Conventional,FHA,VA Loan
- Ownership: Fee Simple
Price history
| Date | Event | Price |
|---|---|---|
| 9/29/2025 | Sold | $625,000-10.7%$530/sqft |
Source:  Bright MLS #PABU2104472 Report a problem Bright MLS #PABU2104472 Report a problem | ||
| 9/12/2025 | Pending sale | $700,000$593/sqft |
Source: Bright MLS #PABU2104472 Report a problem | ||
| 9/5/2025 | Listed for sale | $700,000$593/sqft |
Source: Bright MLS #PABU2104472 Report a problem | ||
Public tax history
| Year | Property taxes | Tax assessment |
|---|---|---|
| 2025 | $5,812 | $37,820 |
| 2024 | $5,812 +2.1% | $37,820 -0.2% |
| 2023 | $5,689 +1.4% | $37,880 |
| 2022 | $5,611 +0.9% | $37,880 |
| 2021 | $5,560 +0.2% | $37,880 |
| 2020 | $5,548 +1.9% | $37,880 |
| 2018 | $5,445 +1.6% | $37,880 -33.8% |
| 2017 | $5,358 | $57,240 |
| 2016 | $5,358 | $57,240 |
| 2015 | -- | $57,240 |
| 2014 | -- | $57,240 |
| 2013 | -- | $57,240 |
| 2012 | -- | $57,240 |
| 2011 | -- | $57,240 |
| 2010 | -- | $57,240 |
| 2009 | -- | $57,240 |
| 2008 | -- | $57,240 |
| 2007 | -- | $57,240 |
| 2006 | -- | $57,240 |
| 2005 | -- | $57,240 +300% |
| 2004 | -- | $14,310 |
| 2003 | -- | $14,310 |
| 2002 | -- | $14,310 |
| 2000 | -- | $14,310 |
Find assessor info on the county website
Neighborhood: 18942
Nearby homes
- $--3.211 AcresQuarry Rd, Ottsville, PA 18942Off Market
- $411,4003 bd1 ba1k sqft8411 Easton Rd, Ottsville, PA 18942Off Market
- $357,9002 bd1 ba932 sqft8419 Easton Rd, Ottsville, PA 18942Off Market
- $1,049,7004 bd3 ba15k sqft8426 Easton Rd, Ottsville, PA 18942Off Market
- $615,0003 bd1 ba1.7k sqft265 Quarry Rd, Ottsville, PA 18942For Sale
- $37,108-- bd-- ba-- sqftEaston Rd, Ottsville, PA 18942Off Market
- $528,4003 bd1 ba1.4k sqft8392 Easton Rd, Ottsville, PA 18942Off Market
- $207,900-- bd-- ba-- sqft8394 Easton Rd, Ottsville, PA 18942Off Market
Nearby schools
GreatSchools rating
- 9/10Durham-Nockamixon El SchoolGrades: K-5Distance: 2.2 mi
- 5/10Palisades Middle SchoolGrades: 6-8Distance: 2.4 mi
- 7/10Palisades High SchoolGrades: 9-12Distance: 2.1 mi
Schools provided by the listing agent
- Elementary: Palisades
- Middle: Palisades
- High: Palisades
- District: Palisades
Source: Bright MLS. This data may not be complete. We recommend contacting the local school district to confirm school assignments for this home.
Get a cash offer in 3 minutes
Find out how much your home could sell for in as little as 3 minutes with a no-obligation cash offer.
Estimated market value
$695,200
Get a cash offer in 3 minutes
Find out how much your home could sell for in as little as 3 minutes with a no-obligation cash offer.
Estimated market value
$695,200
- Pennsylvania
- Bucks County
- Ottsville
- 18942
- 15 Brendas Way
Nearby cities
Nearby zip codes
Other Ottsville Topics
