Skip main navigation
Sold for $615,000
  • $615,000

    15 Brenthaven, Avon, CT 06001

    4beds
    3,216sqft
    Condominium, Townhouse
    Built in 1990
    -- sqft lot
    $773,600 Zestimate®
    $191/sqft
    $4,432 Estimated rent

    Home value

    $773,600

    $727,000 - $828,000

    $4,432/mo

    Zestimate® history
    Loading
    Loading...

    Owner options

    List your home for rent

    $4,432/mo

    Rent Zestimate®

    Find your next renter with Zillow Rental Manager. Plus, with online applications, you can quickly screen prospective tenants – for free.

    Learn more

    $4,432/mo

    Rent Zestimate®

    Refinance and save

    $4,824/mo

    Est. payment

    Refinancing to a lower rate could help reduce your monthly payments and save thousands over the life of the loan.

    See today's rates

    $4,824/mo

    Est. payment

    Explore your selling options

    Work with a Zillow partner agent

    Leverage their expertise and Zillow's premium Showcase listings to get your home seen by more buyers.

    Get started

    List with your own agent

    Get your home in front of millions of buyers by listing it on Zillow.

    Learn how to do it

    Sell it yourself

    Take full control of how buyers see your home on Zillow by listing For Sale by Owner (FSBO).

    List your home

    What's special

    Garden windowGreat roomVaulted ceilingFine millworkSpacious ensuite bedrmNatural lightGorgeous remodeled spa bath
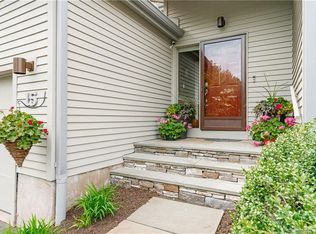
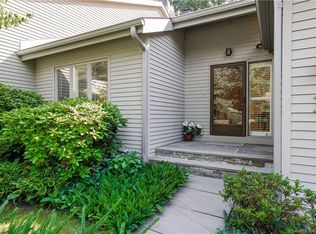
    Stunning 4 bedroom Villa Townhome!This end unit in sought after Hunter's Run is filled with stylish updates & exceptional amenities.Natural light fills the open concept through an abundance of windows & skylights designed to take advantage of the private tree rimmed setting.Fine millwork & exquisite 2 story window of the great room sets the tone w/a comfortable elegance that carries through out the inviting interior.Beautifully updated kit w/plentiful cabinetry,wlk in pntry,granite,SS(including induction top range),on trend lighting & a brkfst nook w/delightful garden window.The adjoining den & generous DR makes casual nights or large celebrations easy.A well appointed first flr primary suite w/skylit vaulted ceiling & gorgeous remodeled spa bath w/expansive shower is like being a guest at your own 5 star hotel!Upstairs a spacious ensuite bedrm & sunfilled loft each open to the deck overlooking picturesque private grounds.Entertain in style in the wlk/o LL finished to the highest standards!A generous game rm w/attractive fieldstone fplc,complete w/wet bar,bev fridge,and convenient deck access.Two addtl bedrms & full bth.Plenty of space for everything including storage rm w/built ins.Two car attached garage.Hunters Run offers an easy lifestyle w/a beautifully remodeled clubhse w/fitness room,indr heated pool &hot tub,lighted tennis/pickle ball courts and walking trails.Ideally located in sought after east side Avon close to shopping,restaurants,golf & outdoor recreation!

    Zillow last checked:

    Listing updated:

    Listed by:

    Ellen Seifts 860-214-3540,

    Berkshire Hathaway NE Prop. 860-677-7321

    Bought with:

    Veronica Marshall, RES.0787273

    William Raveis Real Estate

    Source: Smart MLS,MLS#: 170573962MLS Logo

    Facts & features

    Interior

    Bedrooms & bathrooms
    • Bedrooms: 4
    • Bathrooms: 4
    • Full bathrooms: 3
    • 1/2 bathrooms: 1
    Primary bedroom
    • Features: High Ceilings, Ceiling Fan(s), Full Bath, Skylight, Walk-In Closet(s), Wall/Wall Carpet
    • Level: Main
    • Area: 280 Square Feet
    • Dimensions: 14 x 20
    Bedroom
    • Features: Full Bath, Sliders, Walk-In Closet(s), Wall/Wall Carpet
    • Level: Upper
    • Area: 195 Square Feet
    • Dimensions: 13 x 15
    Bedroom
    • Features: High Ceilings, Wall/Wall Carpet
    • Level: Lower
    • Area: 180 Square Feet
    • Dimensions: 12 x 15
    Bedroom
    • Features: High Ceilings, Wall/Wall Carpet
    • Level: Lower
    • Area: 140 Square Feet
    • Dimensions: 10 x 14
    Den
    • Features: Hardwood Floor
    • Level: Main
    • Area: 140 Square Feet
    • Dimensions: 10 x 14
    Dining room
    • Features: Hardwood Floor
    • Level: Main
    • Area: 168 Square Feet
    • Dimensions: 12 x 14
    Great room
    • Features: 2 Story Window(s), Built-in Features, Cathedral Ceiling(s), Gas Log Fireplace, Hardwood Floor
    • Level: Main
    • Area: 304 Square Feet
    • Dimensions: 16 x 19
    Kitchen
    • Features: Dining Area, Granite Counters, Hardwood Floor, Pantry
    • Level: Main
    • Area: 189 Square Feet
    • Dimensions: 9 x 21
    Loft
    • Features: Balcony/Deck, Ceiling Fan(s), Hardwood Floor, Vaulted Ceiling(s)
    • Level: Upper
    • Area: 168 Square Feet
    • Dimensions: 12 x 14
    Rec play room
    • Features: High Ceilings, Balcony/Deck, Full Bath, Gas Log Fireplace, Wall/Wall Carpet, Wet Bar
    • Level: Lower
    • Area: 588 Square Feet
    • Dimensions: 21 x 28
    Heating
    • Forced Air, Natural Gas
    Cooling
    • Ceiling Fan(s), Central Air
    Appliances
    • Included: Electric Range, Microwave, Refrigerator, Disposal, Washer, Dryer, Wine Cooler, Tankless Water Heater
    • Laundry: Main Level
    Features
    • Open Floorplan, Entrance Foyer
    • Windows: Thermopane Windows
    • Basement: Partially Finished,Walk-Out Access
    • Attic: Access Via Hatch
    • Number of fireplaces: 2
    • Common walls with other units/homes: End Unit
    Interior area
    • Total structure area: 3,216
    • Total interior livable area: 3,216 sqft
    • Finished area above ground: 2,148
    • Finished area below ground: 1,068

    Property

    Parking
    • Total spaces: 2
    • Parking features: Attached
    • Attached garage spaces: 2
    Features
    • Stories: 3
    • Patio & porch: Deck
    • Has private pool: Yes
    • Pool features: Indoor
    Lot
    • Features: Few Trees
    Details
    • Parcel number: 2246398
    • Zoning: RU2A

    Construction

    Type & style
    • Home type: Condo
    • Architectural style: Townhouse
    • Property subtype: Condominium, Townhouse
    • Attached to another structure: Yes
    Materials
    • Clapboard, Wood Siding
    Condition
    • New construction: No
    • Year built: 1990
    Details
    • Builder model: Villa/Townhome

    Utilities & green energy

    • Sewer: Public Sewer
    • Water: Public
    • Utilities for property: Underground Utilities, Cable Available
    Green energy
    • Energy efficient items: Windows

    Community & neighborhood

    Community
    • Community features: Golf, Health Club, Library, Medical Facilities, Private Rec Facilities, Private School(s), Public Rec Facilities, Shopping/Mall
    Location
    • Region: Avon

    HOA & financial

    HOA
    • Has HOA: Yes
    • HOA fee: $486 monthly
    • Amenities included: Clubhouse, Exercise Room/Health Club, Pool, Tennis Court(s), Management
    • Services included: Maintenance Grounds, Trash, Pool Service, Road Maintenance

    Price history

    DateEventPrice
    7/10/2023Sold$615,000+2.7%$191/sqft
    Source: Smart MLS #170573962 Report a problem
    6/5/2023Pending sale$599,000$186/sqft
    Source: Berkshire Hathaway HomeServices New England Properties #170573962 Report a problem
    6/5/2023Contingent$599,000$186/sqft
    Source: Smart MLS #170573962 Report a problem
    6/2/2023Listed for sale$599,000+12%$186/sqft
    Source: Smart MLS #170573962 Report a problem
    7/2/2021Sold$535,000+15.1%$166/sqft
    Source: Public Record Report a problem
    7/31/2009Sold$465,000+12%$145/sqft
    Source: Public Record Report a problem
    6/21/1999Sold$415,000+15.3%$129/sqft
    Source: Public Record Report a problem
    6/16/1995Sold$360,000-9.3%$112/sqft
    Source: Public Record Report a problem
    4/30/1991Sold$397,000$123/sqft
    Source: Public Record Report a problem

    Public tax history

    YearProperty taxesTax assessment
    2025$10,950 +3.7%$356,090
    2024$10,562 +24%$356,090 +47.9%
    2023$8,518 +2.2%$240,700
    2022$8,331 +1.2%$240,700
    2021$8,234 +4%$240,700
    2020$7,919 $240,700
    2019$7,919 -1%$240,700 -5.7%
    2018$8,002 +2.5%$255,260
    2017$7,808 +6.2%$255,260
    2015$7,351 +1.7%$255,260
    2014$7,229 -5.8%$255,260 -12.5%
    2013$7,676 +2.6%$291,660
    2012$7,481 +2.4%$291,660
    2011$7,303 +7%$291,660
    2010$6,828 +0.5%$291,660 +0.5%
    2009$6,793 -9.2%$290,160 +2.9%
    2008$7,481 +3.8%$281,990
    2007$7,205 +2.8%$281,990
    2006$7,007 +5.4%$281,990 -0.5%
    2004$6,651 -6%$283,500 +13.4%
    2003$7,078 +9.3%$250,100
    2001$6,478 +28%$250,100 +3%
    1996$5,062 $242,760

    Find assessor info on the county website

    Neighborhood: 06001

    Nearby schools

    GreatSchools rating
    Schools provided by the listing agent
    • Elementary: Pine Grove
    • Middle: Thompson
    • High: Avon

    Source: Smart MLS. This data may not be complete. We recommend contacting the local school district to confirm school assignments for this home.

    Get pre-qualified for a loan
    At Zillow Home Loans, we can pre-qualify you in as little as 5 minutes with no impact to your credit score.

    An equal housing lender. NMLS #10287.

    Sell for more on Zillow
    Get a Zillow Showcase℠ listing at no additional cost and you could sell for .
    $773,600
    2% more
    +$15,472
    With Zillow Showcase(estimated)
    $789,072