Skip main navigation
Closed
  • $659,900

    15 Brentwood Cmn, Orchard Park, NY 14127

    4beds
    3,117sqft
    Single Family Residence
    Built in 1997
    0.51 Acres Lot
    $669,600 Zestimate®
    $212/sqft
    $4,123 Estimated rent

    Home value

    $669,600

    $636,000 - $703,000

    $4,123/mo

    Zestimate® history
    Loading
    Loading...

    Owner options

    List your home for rent

    $4,123/mo

    Rent Zestimate®

    Find your next renter with Zillow Rental Manager. Plus, with online applications, you can quickly screen prospective tenants – for free.

    Learn more

    $4,123/mo

    Rent Zestimate®

    Refinance and save

    $4,594/mo

    Est. payment

    Refinancing to a lower rate could help reduce your monthly payments and save thousands over the life of the loan.

    See today's rates

    $4,594/mo

    Est. payment

    Explore your selling options

    Work with a Zillow partner agent

    Leverage their expertise and Zillow's premium Showcase listings to get your home seen by more buyers.

    Get started

    List with your own agent

    Get your home in front of millions of buyers by listing it on Zillow.

    Learn how to do it

    Sell it yourself

    Take full control of how buyers see your home on Zillow by listing For Sale by Owner (FSBO).

    List your home

    What's special

    Gas fireplaceFull basementFormal dining roomLovely treed lotMud room off garage
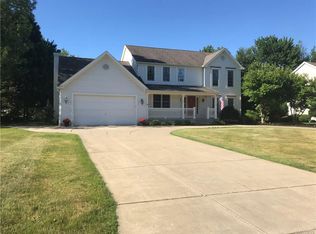
    IMAGINE ARRIVING AT A DISTINCTIVE LUXURY HOME SET GRACIOUSLY ON A LOVELY TREED LOT IN A QUIET SUBDIVISION! THE HOME HAS A WELCOMING FRONT ENTRY FRAMED BY STATLEY PILLARS GIVING THE HOME AN ARCHITECURAL PRESENCE. MORE DETAILS WERE ADDED WITH DORMER STYLE WINDOWS OVER THE GARAGE. QUALITY BUILT BY MARRANO HOMES FEATURING PELLA WINDOWS/BLINDS IN BETWEEN GLASS IN MANY ROOMS! ELEGANT TWO STORY FOYER WITH SPARKLING CHANDELIER, LEADS TO "DESIRABLE” DOUBLE DOOR ENTRY TO PRVIATE DEN/HOME OFFICE! GORGEOUS CHERRY CABINETRY WITH NEWER ('24) CORIAN COUNTERTOPS. PERFECT MEAL PREP HAPPENS AT THE ISLAND, MOST APPLIANCES STAY. LARGE 21 X 15 FAMILY ROOM, SOARING CATHEDRAL CEILING /PLANT LEDGE, GAS FIREPLACE. 1ST FL. LAUNDRY, MUD ROOM OFF GARAGE AND ADJACENT HALF BATH. ENTERTAING CONTINUES IN THE FORMAL DINING ROOM AND LIVING ROOM WITH PLUSH CARPET. 4 GENEROUS SIZE BDRMS (PRIMARY SUITE WITH CATHEDRAL CEILING /GLAMOUR BATH W/JETTED TUB + WALK IN SHOWER AND WALK IN CLOSET + ADDITIONAL DOUBLE CLOSET) LOFT AREA OVERLOOKS FAMILY ROOM. FULL BASEMENT -HIGHLY MAINTAINED FURNACE AND CENTRAL AIR APPROX 11 YRS -FULL HOUSE GENERATOR 6YRS APPROX - SCENIC TREED BACKYARD WITH SHED FOR MORE STORAGE AND CONCRETE PATIO-SELLER DESIRES HIGHEST AND BEST OFFERS. SELLER NEEDS FLEXIBILITY WITH END OF MARCH CLOSING.

    Zillow last checked:

    Listing updated:

    Listed by:

    Patricia Manns 716-870-2426,

    HUNT Real Estate Corporation

    Bought with:

    Enas L Latif, 10301216105

    HUNT Real Estate Corporation

    Brittany Johnson, 10401345537

    HUNT Real Estate Corporation

    Source: NYSAMLSs,MLS#: B1659431MLS LogoOriginating MLS: Buffalo

    Facts & features

    Interior

    Bedrooms & bathrooms
    • Bedrooms: 4
    • Bathrooms: 3
    • Full bathrooms: 2
    • 1/2 bathrooms: 1
    • Main level bathrooms: 1
    Bedroom 1
    • Level: Second
    • Dimensions: 18.00 x 13.00
    Bedroom 2
    • Level: Second
    • Dimensions: 13.00 x 12.00
    Bedroom 3
    • Level: Second
    • Dimensions: 13.00 x 11.00
    Bedroom 4
    • Level: Second
    • Dimensions: 11.00 x 10.00
    Den
    • Level: First
    • Dimensions: 11.00 x 10.00
    Dining room
    • Level: First
    • Dimensions: 12.00 x 15.00
    Family room
    • Level: First
    • Dimensions: 21.00 x 15.00
    Foyer
    • Level: First
    Kitchen
    • Level: First
    • Dimensions: 18.00 x 21.00
    Laundry
    • Level: First
    • Dimensions: 6.00 x 9.00
    Living room
    • Level: First
    • Dimensions: 15.00 x 13.00
    Loft
    • Level: Second
    • Dimensions: 13.00 x 8.00
    Heating
    • Gas, Forced Air
    Cooling
    • Central Air
    Appliances
    • Included: Dishwasher, Exhaust Fan, Electric Oven, Electric Range, Free-Standing Range, Disposal, Gas Water Heater, Microwave, Oven, Range Hood
    • Laundry: Main Level
    Features
    • Ceiling Fan(s), Cathedral Ceiling(s), Den, Separate/Formal Dining Room, Entrance Foyer, Eat-in Kitchen, Separate/Formal Living Room, Jetted Tub, Country Kitchen, Kitchen Island, Pantry, Sliding Glass Door(s), Solid Surface Counters, Natural Woodwork, Bath in Primary Bedroom
    • Flooring: Carpet, Ceramic Tile, Varies, Vinyl
    • Doors: Sliding Doors
    • Basement: Full,Sump Pump
    • Number of fireplaces: 1
    Interior area
    • Total structure area: 3,117
    • Total interior livable area: 3,117 sqft

    Property

    Parking
    • Total spaces: 2
    • Parking features: Attached, Garage, Driveway
    • Attached garage spaces: 2
    Features
    • Levels: Two
    • Stories: 2
    • Patio & porch: Patio
    • Exterior features: Blacktop Driveway, Patio
    Lot
    • Size: 0.51 Acres
    • Dimensions: 111 x 198
    • Features: Irregular Lot, Residential Lot
    Details
    • Additional structures: Shed(s), Storage
    • Parcel number: 1460891722000002034000
    • Special conditions: Standard
    • Other equipment: Generator

    Construction

    Type & style
    • Home type: SingleFamily
    • Architectural style: Colonial,Traditional
    • Property subtype: Single Family Residence
    Materials
    • Vinyl Siding
    • Foundation: Poured
    • Roof: Asphalt
    Condition
    • Resale
    • Year built: 1997

    Utilities & green energy

    • Electric: Circuit Breakers
    • Sewer: Connected
    • Water: Connected, Public
    • Utilities for property: Cable Available, Electricity Connected, Sewer Connected, Water Connected

    Community & HOA

    Community
    • Subdivision: Windwood
    Location
    • Region: Orchard Park

    Financial & listing details

    • Price per square foot: $212/sqft
    • Tax assessed value: $203,300
    • Annual tax amount: $13,699
    • Date on market: 1/23/2026
    • Cumulative days on market: 39 days
    • Listing terms: Cash,Conventional,FHA

    Price history

    DateEventPrice
    5/29/2026Sold$659,900$212/sqft
    Source: NYSAMLSs #B1659431 Report a problem
    3/3/2026Pending sale$659,900$212/sqft
    Source: NYSAMLSs #B1659431 Report a problem
    1/23/2026Listed for sale$659,900+155.2%$212/sqft
    Source: NYSAMLSs #B1659431 Report a problem
    11/24/1997Sold$258,566$83/sqft
    Source: Public Record Report a problem

    Public tax history

    YearProperty taxesTax assessment
    2025-- $203,300
    2024-- $203,300
    2023-- $203,300
    2022-- $203,300
    2021-- $203,300 +0.2%
    2020-- $202,900
    2019-- $202,900
    2018-- $202,900
    2017$10,673 +145.2%$202,900
    2016$4,353 $202,900
    2015-- $202,900
    2014-- $202,900
    2013-- $202,900
    2012-- $202,900
    2011-- $202,900
    2010-- $202,900
    2009-- $202,900
    2008-- $202,900
    2007-- $202,900
    2006-- $202,900
    2005-- $202,900
    2004-- $202,900
    2003-- $202,900
    2002-- $202,900
    2001-- $202,900
    2000-- $202,900
    Find assessor info on the county website

    Neighborhood: 14127

    Nearby schools

    GreatSchools rating
    Schools provided by the listing agent
    • High: Orchard Park High
    • District: Orchard Park

    Source: NYSAMLSs. This data may not be complete. We recommend contacting the local school district to confirm school assignments for this home.

    Sell for more on Zillow
    Get a Zillow Showcase℠ listing at no additional cost and you could sell for .
    $669,600
    2% more
    +$13,392
    With Zillow Showcase(estimated)
    $682,992
    Sell for more on Zillow
    Get a Zillow Showcase℠ listing at no additional cost and you could sell for .
    $669,600
    2% more
    +$13,392
    With Zillow Showcase(estimated)
    $682,992