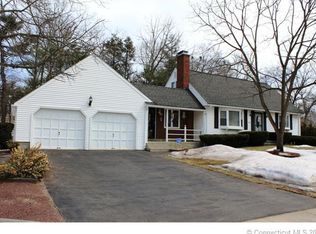
Stunning is an Understatement - This Home will WOW You; from Bottom to Top & Inside to Outside. Simply Beautiful & Fully Renovated with Heart & Soul. Luxurious Elegance with Modern Comfort for a Functional Living Experience. The Exceptional Spacious Kitchen has Center Island w/ Granite Countertops, Ceramic Tile, New Cabinetry, SS Appliances & Remote Lighting. Built-Ins Adorn the Dining Rm w/ Hardwood Flooring. A Cozy Wood Fireplace is Perfect in the Living Room w/ Engineered Hardwood for Practical Family and Pet Traffic. The Prestigious Sliding Barn Door Greets you into a Home Office w/ Hardwood Floors. The 1st Fl 1/2 Bath has Marble Countertops & Ceramic Tile Flrs. A First Floor BR/Den or Study w/ Hardwood Floors compliments the Main Level. The Large Heated Sunroom Overlooking the Back Yard is Perfect for Morning Coffee & Evening Unwinding. OOO - The 2nd Floor Full bath will nestle You in for calming relaxation! You will be immediately Drawn to the Walk-In Primary Closet - It's a Dream w/ natural Light & Built Ins. All Three (3) 2nd Fl Bedrooms have Large Closets, Hardwood Floors and Remarkable Natural Light. And Now, for the Basement - Another WOW - Fully Finished w/ 3 Rooms Inc. Laundry Area/Shelving w/ Adaptable Space for your Unique Needs. An Oversized 2 Car Garage w/ Loft Area Completes this Amazing Property. The Covered Front Porch, the Large Corner Lot, Shed, Neighborhood - All of It; This Property is a true Gem; The Perfect Blend of Comfort and Convenience Boiler - 2019 Roof - 2024 Underground Utilities Complete - Fully Renovated
Sold for $500,000
$500,000
15 Brentwood Drive, Enfield, CT 06082
4beds
2,937sqft
Single Family Residence
Built in 1971
0.4 Acres Lot
$538,000 Zestimate®
$170/sqft
$3,065 Estimated rent
Home value
$538,000
$511,000 - $565,000
$3,065/mo
Zestimate® history
Owner options
List your home for rent
$3,065/mo
Rent Zestimate®
Find your next renter with Zillow Rental Manager. Plus, with online applications, you can quickly screen prospective tenants – for free.
$3,065/mo
Rent Zestimate®
Refinance and save
$3,647/mo
Est. payment
Refinancing to a lower rate could help reduce your monthly payments and save thousands over the life of the loan.
$3,647/mo
Est. payment
Explore your selling options
Work with a Zillow partner agent
Leverage their expertise and Zillow's premium Showcase listings to get your home seen by more buyers.
Get startedList with your own agent
Get your home in front of millions of buyers by listing it on Zillow.
Learn how to do itSell it yourself
Take full control of how buyers see your home on Zillow by listing For Sale by Owner (FSBO).
List your homeWhat's special
Zillow last checked:
Listing updated:
Listed by:
Jacqueline K. Crow 413-265-0126,
RE/MAX Compass 413-568-0040
Bought with:
Melania Hasiuk, RES.0803082
William Pitt Sotheby's Int'l
Source: Smart MLS,MLS#: 24043969
Facts & features
Interior
Bedrooms & bathrooms
- Bedrooms: 4
- Bathrooms: 2
- Full bathrooms: 1
- 1/2 bathrooms: 1
Primary bedroom
- Features: Remodeled, Dressing Room, Walk-In Closet(s), Hardwood Floor
- Level: Upper
Bedroom
- Features: Remodeled, Hardwood Floor
- Level: Upper
Bedroom
- Features: Remodeled, Hardwood Floor
- Level: Upper
Bedroom
- Features: Remodeled, Hardwood Floor
- Level: Main
Bathroom
- Features: Remodeled, Double-Sink, Full Bath, Stall Shower, Tile Floor
- Level: Upper
Bathroom
- Features: Remodeled, Tile Floor
- Level: Main
Den
- Features: Remodeled, Hardwood Floor
- Level: Main
Dining room
- Features: Remodeled, Built-in Features, Hardwood Floor
- Level: Main
Kitchen
- Features: Remodeled, Granite Counters, Kitchen Island, Tile Floor
- Level: Main
Living room
- Features: Remodeled, Fireplace, Sliders, Engineered Wood Floor
- Level: Main
Other
- Features: Remodeled, Laundry Hookup
- Level: Lower
Rec play room
- Features: Remodeled
- Level: Lower
Rec play room
- Features: Remodeled
- Level: Lower
Sun room
- Features: Remodeled, Sliders
- Level: Main
Heating
- Hot Water, Natural Gas
Cooling
- Whole House Fan
Appliances
- Included: Electric Range, Range Hood, Refrigerator, Dishwasher, Gas Water Heater, Tankless Water Heater
- Laundry: Lower Level
Features
- Open Floorplan
- Basement: Full,Heated,Finished,Hatchway Access,Liveable Space
- Attic: Access Via Hatch
- Number of fireplaces: 1
Interior area
- Total structure area: 2,937
- Total interior livable area: 2,937 sqft
- Finished area above ground: 2,121
- Finished area below ground: 816
Property
Parking
- Total spaces: 6
- Parking features: Attached, Paved, Off Street, Driveway, Garage Door Opener, Private, Asphalt
- Attached garage spaces: 2
- Has uncovered spaces: Yes
Features
- Exterior features: Sidewalk, Lighting
Lot
- Size: 0.4 Acres
- Features: Corner Lot, Level, Cleared
Details
- Additional structures: Shed(s)
- Parcel number: 538128
- Zoning: R33
Construction
Type & style
- Home type: SingleFamily
- Architectural style: Colonial
- Property subtype: Single Family Residence
Materials
- Aluminum Siding
- Foundation: Concrete Perimeter
- Roof: Asphalt
Condition
- New construction: No
- Year built: 1971
Utilities & green energy
- Sewer: Public Sewer
- Water: Public
- Utilities for property: Underground Utilities, Cable Available
Community & HOA
Community
- Features: Golf, Health Club, Library, Medical Facilities, Park
HOA
- Has HOA: No
Location
- Region: Enfield
Financial & listing details
- Price per square foot: $170/sqft
- Tax assessed value: $209,000
- Annual tax amount: $7,116
- Date on market: 9/15/2024
Price history
| Date | Event | Price |
|---|---|---|
| 10/31/2024 | Sold | $500,000+0%$170/sqft |
Source:  Smart MLS #24043969 Report a problem Smart MLS #24043969 Report a problem | ||
| 9/19/2024 | Price change | $499,900-4.8%$170/sqft |
Source: Smart MLS #24043969 Report a problem | ||
| 9/15/2024 | Listed for sale | $525,000+71%$179/sqft |
Source: Smart MLS #24043969 Report a problem | ||
| 4/18/2024 | Sold | $307,000+3%$105/sqft |
Source: Smart MLS #170625797 Report a problem | ||
| 4/5/2024 | Pending sale | $298,000$101/sqft |
Source: Smart MLS #170625797 Report a problem | ||
| 3/27/2024 | Listed for sale | $298,000+38.7%$101/sqft |
Source: Smart MLS #170625797 Report a problem | ||
| 4/23/2018 | Sold | $214,900$73/sqft |
Source: Smart MLS #170057871 Report a problem | ||
| 3/12/2018 | Pending sale | $214,900$73/sqft |
Source: Trend 2000 Real Estate #170057871 Report a problem | ||
| 3/5/2018 | Listed for sale | $214,900+7.3%$73/sqft |
Source: Trend 2000 Real Estate #170057871 Report a problem | ||
| 3/10/2015 | Sold | $200,300+0.2%$68/sqft |
Source: Public Record Report a problem | ||
| 11/18/2014 | Price change | $199,900-8.9%$68/sqft |
Source: RE/MAX Hometown #G698004 Report a problem | ||
| 10/9/2014 | Price change | $219,500-2.4%$75/sqft |
Source: RE/MAX Hometown #G698004 Report a problem | ||
| 6/13/2014 | Listed for sale | $225,000+4.7%$77/sqft |
Source: BerkshireHathawayNEProperties #G686356 Report a problem | ||
| 11/6/2003 | Sold | $215,000$73/sqft |
Source: Public Record Report a problem | ||
Public tax history
| Year | Property taxes | Tax assessment |
|---|---|---|
| 2025 | $8,996 +26.4% | $257,100 +23% |
| 2024 | $7,116 +0.7% | $209,000 |
| 2023 | $7,064 +10.1% | $209,000 |
| 2022 | $6,414 +6.1% | $209,000 +29.8% |
| 2021 | $6,043 | $161,020 |
| 2020 | $6,043 -0.3% | $161,020 |
| 2019 | $6,059 +1.7% | $161,020 |
| 2018 | $5,958 +5.9% | $161,020 |
| 2017 | $5,624 +5.4% | $161,020 +0.3% |
| 2015 | $5,336 +2.7% | $160,540 |
| 2014 | $5,198 -0.1% | $160,540 |
| 2013 | $5,203 +4.9% | $160,540 |
| 2012 | $4,959 -1.6% | $160,540 -15.5% |
| 2011 | $5,040 +1.1% | $189,980 |
| 2010 | $4,983 +9.8% | $189,980 |
| 2009 | $4,537 -9% | $189,980 |
| 2008 | $4,983 | $189,980 |
| 2007 | $4,983 +14% | $189,980 +65.9% |
| 2005 | $4,372 +5.6% | $114,500 |
| 2003 | $4,141 +53.8% | $114,500 +23.1% |
| 1998 | $2,693 | $93,030 |
| 1997 | $2,693 -2.7% | $93,030 |
| 1995 | $2,769 | $93,030 |
Find assessor info on the county website
Neighborhood: Southwood Acres
Nearby homes
- $331,8003 bd2 ba1.2k sqft13 Brentwood Dr, Enfield, CT 06082Off Market
- $360,2004 bd1 ba1.8k sqft37 Eastgate Ln, Enfield, CT 06082Off Market
- $414,6004 bd3 ba1.8k sqft16 Brentwood Dr, Enfield, CT 06082Off Market
- $370,0004 bd1 ba1.5k sqft11 Brentwood Dr, Enfield, CT 06082Off Market
- $423,0004 bd2 ba2.3k sqft39 Eastgate Ln, Enfield, CT 06082Sold
- $372,6003 bd1 ba1.4k sqft14 Brentwood Dr, Enfield, CT 06082Off Market
- $418,1004 bd2 ba2.1k sqft32 Eastgate Ln, Enfield, CT 06082Off Market
- $350,9004 bd1 ba1.6k sqft34 Eastgate Ln, Enfield, CT 06082Off Market
Nearby schools
GreatSchools rating
- 6/10Edgar H. Parkman SchoolGrades: 3-5Distance: 0.3 mi
- 5/10John F. Kennedy Middle SchoolGrades: 6-8Distance: 0.8 mi
- 5/10Enfield High SchoolGrades: 9-12Distance: 2.8 mi


Get pre-qualified for a loan
At Zillow Home Loans, we can pre-qualify you in as little as 5 minutes with no impact to your credit score.An equal housing lender. NMLS #10287.
Sell for more on Zillow
Get a Zillow Showcase℠ listing at no additional cost and you could sell for .
$538,000
2% more
+$10,760
With Zillow Showcase(estimated)
$548,760
- Connecticut
- Hartford County
- Enfield
- 06082
- Southwood Acres
- 15 Brentwood Drive
Nearby cities
Nearby neighborhoods
Nearby zip codes
Other Enfield Topics
