Skip main navigation
Off market
Street View
  • $1,377,300

    15 Brewster Ct, Charleston, SC 29403

    3beds
    2baths
    2,010sqft
    SingleFamily
    Built in 2007
    1,306 Square Feet Lot
    $1,377,300 Zestimate®
    $685/sqft
    $5,124 Estimated rent

    Home value

    $1,377,300

    $1.25M - $1.52M

    $5,124/mo

    Zestimate® history
    Loading
    Loading...

    Owner options

    List your home for rent

    $5,124/mo

    Rent Zestimate®

    Find your next renter with Zillow Rental Manager. Plus, with online applications, you can quickly screen prospective tenants – for free.

    Learn more

    $5,124/mo

    Rent Zestimate®

    Refinance and save

    $7,780/mo

    Est. payment

    Refinancing to a lower rate could help reduce your monthly payments and save thousands over the life of the loan.

    See today's rates

    $7,780/mo

    Est. payment

    Explore your selling options

    Work with a Zillow partner agent

    Leverage their expertise and Zillow's premium Showcase listings to get your home seen by more buyers.

    Get started

    List with your own agent

    Get your home in front of millions of buyers by listing it on Zillow.

    Learn how to do it

    Sell it yourself

    Take full control of how buyers see your home on Zillow by listing For Sale by Owner (FSBO).

    List your home

    What's special

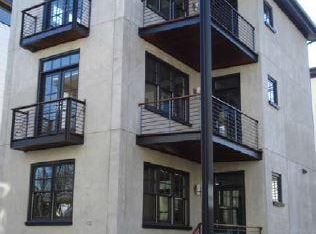
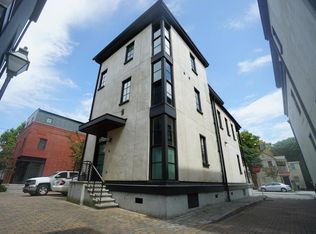
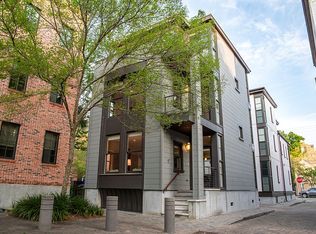
    Welcome to Midtown of Charleston! Follow the tumbled paver street up to this spectacular three story Charleston Single. You'll be greeted by stunning American walnut floors and a spacious layout where the kitchen opens to the living room/dining room area. Enjoy cooking in this state of the art kitchen that boasts sleek, upgraded limestone counters, pantry, Jen-Aire/Amana stainless steel appliances, recessed lighting and a breakfast bar complete with accent lighting. If you step through the French doors, you'll find a delightful covered porch area to take in the South Carolina sun and sip on your morning cup of coffee. On the second floor you will find two oversized bedrooms that share a Jack and Jill bathroom, as well as access from the second bedroom to the covered terrace, which spans the full width of the house. Continue up to the third floor where you will discover an incredible master suite that ties in the American walnut floors found on the first floor and all landings. The bamboo ceiling is vaulted, giving the room an expansive feel and transom windows throughout the room that allow in an abundance of natural light. The master bathroom features slate flooring, a dual vanity with marble counter, and slate tiles with built-in bench in the shower. You'll have plenty of storage for your wardrobe with the custom built-ins found in the walk-in closet. Don't forget to take advantage of the bird's eye view from the third floor's covered terrace. The seller of this unit was the senior construction manager of the midtown project and he selected this unit for his personal purchase because he felt the floor plan and look were the best of all the options. He personally oversaw the construction of this unit to ensure it was of impeccable quality. He also added some fine upgrades. This is the ONLY home in the community that has a central vacuum system, slate TILES in the master bath, hardwood floors in the master bedroom, and sound insulation between the floor systems and interior walls for added privacy within the home. This particular unit at 15 Brewster is the best-built unit, and best floor plan in the entire Midtown subdivision. To top it all off, this incredible residence is just moments from the hospital, farmer's market, parks, marinas and just a hop, skip and a jump to upper King Street where you find the best shopping and restaurants in the area! Be prepared for this home to make your dreams come true.

    This property is off market, which means it's not currently listed for sale or rent on Zillow. This may be different from what's available on other websites or public sources.
    Facts & features

    Interior

    Bedrooms & bathrooms
    • Bedrooms: 3
    • Bathrooms: 2.5
    Heating
    • Heat pump
    Interior area
    • Total interior livable area: 2,010 sqft

    Property

    Features
    • Exterior features: Other
    Lot
    • Size: 1,306 sqft
    Details
    • Parcel number: 4600804094

    Construction

    Type & style
    • Home type: SingleFamily
    Materials
    • Roof: Asphalt
    Condition
    • Year built: 2007

    Community & neighborhood

    Location
    • Region: Charleston

    Price history

    DateEventPrice
    7/9/2012Sold$517,500-4.2%$257/sqft
    Source: CTMLS #1211275 Report a problem
    5/12/2012Listed for sale$540,000-21.2%$269/sqft
    Source: RE/Max Advanced Realty #1211275 Report a problem
    1/30/2008Sold$685,000$341/sqft
    Source: Public Record Report a problem

    Public tax history

    YearProperty taxesTax assessment
    2025$3,477 +10.7%$27,880 +15%
    2024$3,141 +3.8%$24,240
    2023$3,026 +3%$24,240
    2022$2,939 -4.7%$24,240
    2021$3,084 -3.6%$24,240
    2020$3,199 $24,240 +15%
    2019$3,199 $21,080
    2017$3,199 +16.7%$21,080
    2016$2,742 +4.4%$21,080
    2015$2,626 -3.3%$21,080
    2014$2,716 --
    2011$2,716 -70.8%--
    2010$9,295 -0.3%$39,000
    2009$9,320 -1.8%$39,000 -5.1%
    2008$9,488 $41,100

    Find assessor info on the county website

    Neighborhood: Cannonborough/Elliottbororugh

    Nearby schools

    GreatSchools rating
    Schools provided by the listing agent
    • Elementary: MEMMINGER
    • Middle: COURTENAY
    • High: BURKE

    Source: The MLS. This data may not be complete. We recommend contacting the local school district to confirm school assignments for this home.

    Get a cash offer in 3 minutes
    Find out how much your home could sell for in as little as 3 minutes with a no-obligation cash offer.
    Estimated market value
    $1,377,300
    Get a cash offer in 3 minutes
    Find out how much your home could sell for in as little as 3 minutes with a no-obligation cash offer.
    Estimated market value
    $1,377,300