Sitting on over 3 acres of gorgeous private property this home, 2 story barn, paddocks and pond are a rare find in the heart of Sudbury. The residence is expansive with several additions including a 4-Seasons patio with high beamed ceilings. Picture windows showcasing the back yard and a large stone fireplace are a few features of the living room. The Master Suite is a sanctuary with high ceilings and 2 walls of glass doors leading to the private stone circular patio. The Florida Room has a beamed cathedral ceiling with access to its own private patio and a greenhouse. The upstairs bedrooms each have skylights and built-in desks. Just off one of the bedrooms is a loft for reading or play. Sitting at the kitchen Island you have a gorgeous view of the pond, barn and paddocks. A brick drive leads you to the skylit insulated 2 story Barn that has stalls, a second floor workshop and large overhead door to pull in your trailer or truck. Don't miss touring this incredible property!
Sold for $1,200,000
$1,200,000
15 Brewster Rd, Sudbury, MA 01776
4beds
3,015sqft
Equestrian
Built in 1973
3.25 Acres Lot
$1,212,800 Zestimate®
$398/sqft
$5,611 Estimated rent
Home value
$1,212,800
$1.12M - $1.32M
$5,611/mo
Zestimate® history
Owner options
List your home for rent
$5,611/mo
Rent Zestimate®
Find your next renter with Zillow Rental Manager. Plus, with online applications, you can quickly screen prospective tenants – for free.
$5,611/mo
Rent Zestimate®
Refinance and save
$7,990/mo
Est. payment
Refinancing to a lower rate could help reduce your monthly payments and save thousands over the life of the loan.
$7,990/mo
Est. payment
Explore your selling options
Work with a Zillow partner agent
Leverage their expertise and Zillow's premium Showcase listings to get your home seen by more buyers.
Get startedList with your own agent
Get your home in front of millions of buyers by listing it on Zillow.
Learn how to do itSell it yourself
Take full control of how buyers see your home on Zillow by listing For Sale by Owner (FSBO).
List your homeWhat's special
Large stone fireplaceGorgeous private propertyLarge overhead doorBuilt-in desks
Zillow last checked:
Listing updated:
Listed by:
Julie Dorey 617-794-3878,
Compass 617-206-3333
Bought with:
Julie Dorey
Compass
Source: MLS PIN,MLS#: 73354707
Facts & features
Interior
Bedrooms & bathrooms
- Bedrooms: 4
- Bathrooms: 3
- Full bathrooms: 3
- Main level bedrooms: 2
Primary bedroom
- Features: Bathroom - Full, Cathedral Ceiling(s), Walk-In Closet(s), Flooring - Wall to Wall Carpet, Hot Tub / Spa, Exterior Access, Slider, Lighting - Overhead, Vestibule
- Level: Main,First
Bedroom 2
- Features: Closet, Flooring - Laminate, Window(s) - Bay/Bow/Box
- Level: Main,First
Bedroom 3
- Features: Skylight, Vaulted Ceiling(s), Closet, Flooring - Wall to Wall Carpet, Vestibule, Half Vaulted Ceiling(s)
- Level: Second
Bedroom 4
- Features: Vaulted Ceiling(s), Closet, Flooring - Wall to Wall Carpet, Closet - Double, Window Seat
- Level: Second
Primary bathroom
- Features: Yes
Bathroom 1
- Features: Bathroom - Full, Bathroom - Tiled With Tub & Shower, Flooring - Stone/Ceramic Tile, Jacuzzi / Whirlpool Soaking Tub
- Level: First
Bathroom 2
- Features: Bathroom - Full, Bathroom - With Shower Stall, Flooring - Stone/Ceramic Tile
- Level: First
Bathroom 3
- Features: Bathroom - Full, Flooring - Stone/Ceramic Tile
- Level: Second
Dining room
- Features: Open Floorplan, Slider, Lighting - Sconce, Lighting - Pendant
- Level: Main,First
Family room
- Features: Wood / Coal / Pellet Stove, Skylight, Cathedral Ceiling(s), Beamed Ceilings, Flooring - Stone/Ceramic Tile, Exterior Access, Recessed Lighting
- Level: First
Kitchen
- Features: Window(s) - Bay/Bow/Box, Pantry, Countertops - Stone/Granite/Solid, French Doors, Kitchen Island, Cabinets - Upgraded, Recessed Lighting, Stainless Steel Appliances
- Level: Main,First
Living room
- Features: Window(s) - Bay/Bow/Box, Open Floorplan, Slider, Lighting - Sconce, Lighting - Pendant
- Level: First
Heating
- Baseboard, Oil, Pellet Stove, Ductless
Cooling
- Window Unit(s), Wall Unit(s), Heat Pump, Ductless
Appliances
- Included: Water Heater, Oven, Dishwasher, Microwave, Range, Refrigerator, Freezer, Washer, Dryer
- Laundry: Main Level, Electric Dryer Hookup, Washer Hookup, Lighting - Overhead, First Floor
Features
- Countertops - Stone/Granite/Solid, Loft, Sun Room, Game Room
- Flooring: Wood, Tile, Carpet, Stone / Slate
- Doors: French Doors
- Windows: Skylight, Picture
- Basement: Full,Partially Finished,Bulkhead,Sump Pump,Concrete
- Number of fireplaces: 3
- Fireplace features: Family Room, Living Room
Interior area
- Total structure area: 3,015
- Total interior livable area: 3,015 sqft
- Finished area above ground: 3,015
Property
Parking
- Total spaces: 9
- Parking features: Attached, Garage Door Opener, Barn, Paved Drive, Off Street, Paved
- Attached garage spaces: 3
- Uncovered spaces: 6
Features
- Patio & porch: Patio, Enclosed
- Exterior features: Patio, Patio - Enclosed, Rain Gutters, Barn/Stable, Paddock, Greenhouse, Professional Landscaping, Garden, Stone Wall, Other
- Has view: Yes
- View description: Scenic View(s), Water, Pond
- Has water view: Yes
- Water view: Pond,Water
- Waterfront features: Waterfront, Pond
Lot
- Size: 3.25 Acres
- Features: Wooded, Easements, Other
Details
- Additional structures: Greenhouse, Barn/Stable
- Parcel number: 783094
- Zoning: RESC
- Other equipment: Intercom
- Horses can be raised: Yes
- Horse amenities: Paddocks
Construction
Type & style
- Home type: SingleFamily
- Architectural style: Cape,Farmhouse
- Property subtype: Equestrian
Materials
- Frame
- Foundation: Concrete Perimeter
- Roof: Shingle
Condition
- Year built: 1973
Utilities & green energy
- Electric: Generator, 110 Volts, 220 Volts, Generator Connection
- Sewer: Private Sewer
- Water: Public
- Utilities for property: for Electric Range, for Electric Oven, for Electric Dryer, Washer Hookup, Generator Connection
Community & HOA
Community
- Features: Shopping, Park, Walk/Jog Trails, Stable(s), Medical Facility, Laundromat, Bike Path, House of Worship, Public School
- Security: Security System
HOA
- Has HOA: No
Location
- Region: Sudbury
Financial & listing details
- Price per square foot: $398/sqft
- Tax assessed value: $1,180,000
- Annual tax amount: $17,275
- Date on market: 12/1/2025
Price history
| Date | Event | Price |
|---|---|---|
| 6/30/2025 | Sold | $1,200,000-13%$398/sqft |
Source: MLS PIN #73354707 Report a problem | ||
| 5/17/2025 | Contingent | $1,379,000$457/sqft |
Source: MLS PIN #73354707 Report a problem | ||
| 4/22/2025 | Price change | $1,379,000-4.9%$457/sqft |
Source: MLS PIN #73354707 Report a problem | ||
| 4/3/2025 | Listed for sale | $1,449,500+145.7%$481/sqft |
Source: MLS PIN #73354707 Report a problem | ||
| 6/27/1991 | Sold | $590,000$196/sqft |
Source: Public Record Report a problem | ||
Public tax history
| Year | Property taxes | Tax assessment |
|---|---|---|
| 2025 | $17,004 +4.1% | $1,161,500 +3.8% |
| 2024 | $16,341 -2.7% | $1,118,500 +5% |
| 2023 | $16,800 +1.5% | $1,065,300 +16.2% |
| 2022 | $16,545 +5.6% | $916,600 +10.2% |
| 2021 | $15,667 +2.1% | $832,000 |
| 2020 | $15,350 +3% | $832,000 |
| 2019 | $14,901 -0.6% | $832,000 -0.5% |
| 2018 | $14,989 +4.7% | $836,000 +3.6% |
| 2017 | $14,322 +3.6% | $807,300 +4% |
| 2016 | $13,818 +3.6% | $776,300 +2.5% |
| 2015 | $13,332 +0.1% | $757,500 +2.5% |
| 2014 | $13,319 +2.8% | $738,700 +2.5% |
| 2013 | $12,960 +1.4% | $720,400 -0.8% |
| 2012 | $12,778 +2.9% | $726,000 -0.4% |
| 2011 | $12,418 +2.2% | $729,200 -3.5% |
| 2010 | $12,156 +1.3% | $756,000 -3.7% |
| 2009 | $11,998 +3.7% | $784,700 -3.2% |
| 2008 | $11,567 +1% | $810,600 -7.1% |
| 2007 | $11,447 -4.2% | $872,500 -1.1% |
| 2006 | $11,952 +8.4% | $882,100 +7.7% |
| 2005 | $11,029 | $819,400 |
| 2004 | $11,029 -6.3% | $819,400 +16.8% |
| 2003 | $11,773 +18.6% | $701,600 +10% |
| 2001 | $9,924 +21% | $637,800 +26.7% |
| 1999 | $8,202 +13.7% | $503,200 +7.8% |
| 1996 | $7,214 | $466,600 |
Find assessor info on the county website
Neighborhood: 01776
Nearby homes
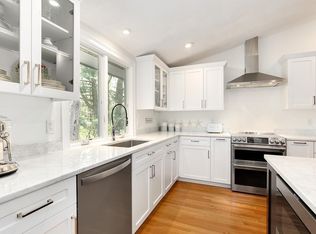
- $1,144,6004 bd3 ba2.6k sqft31 Brewster Rd, Sudbury, MA 01776Off Market
- $869,2003 bd2 ba2.6k sqft280 Goodmans Hill Rd, Sudbury, MA 01776Off Market
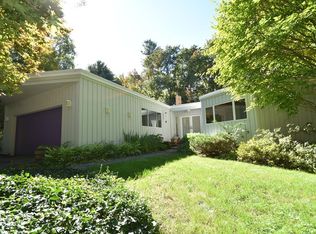
- $1,191,1004 bd3 ba4.3k sqft19 Brewster Rd, Sudbury, MA 01776Off Market
- $1,555,1004 bd4 ba2.9k sqft258 Goodmans Hill Rd, Sudbury, MA 01776Off Market
- $1,455,5003 bd4 ba4.9k sqft37 Brewster Rd, Sudbury, MA 01776Off Market
- $1,736,0004 bd3 ba3.2k sqft2 Bostonian Way, Sudbury, MA 01776Off Market
- $773,9003 bd1 ba1.6k sqft286 Goodmans Hill Rd, Sudbury, MA 01776Off Market
- $864,1004 bd2 ba1.6k sqft261 Goodmans Hill Rd, Sudbury, MA 01776Off Market
Nearby schools
GreatSchools rating
- 10/10Peter Noyes Elementary SchoolGrades: PK-5Distance: 0.4 mi
- 9/10Ephraim Curtis Middle SchoolGrades: 6-8Distance: 1.2 mi
- 9/10Lincoln-Sudbury Regional High SchoolGrades: 9-12Distance: 1.5 mi
Schools provided by the listing agent
- Middle: Curtis
- High: Lincoln Sudbury
Source: MLS PIN. This data may not be complete. We recommend contacting the local school district to confirm school assignments for this home.
Get a cash offer in 3 minutes
Find out how much your home could sell for in as little as 3 minutes with a no-obligation cash offer.
Estimated market value
$1,212,800
Get a cash offer in 3 minutes
Find out how much your home could sell for in as little as 3 minutes with a no-obligation cash offer.
Estimated market value
$1,212,800
- Massachusetts
- Middlesex County
- Sudbury
- 01776
- 15 Brewster Rd
