Stunning 4 bdrm Bordeaux model nestled in prestigious Breyer Ct with impressive French-inspired courtyard, exquisite wrought-iron entry gate, and luxurious center fountain with professionally landscaped gardens! Former Mignatti sample home, this spectacular home boasts over $175,000 in upgrades including a personal gated atrium to the front door, 10 ft ceilings, 2-story marble in-lay foyer, gleaming hardwood floors, French pocket doors, recessed lighting package, whole house sprinkler system, and 2 trex decks overlooking the lush backyard woods! No expense spared, with a new HVAC installed last year and 2 year old water heater! The gourmet kitchen features granite countertops with pendant lighting, 42 inch cabinets with crown molding trim, dovetail drawers, tile backsplash, 5 burner gas stove, and leads to the elegant dining room with bump-out. The expansive great room is complete with gas fireplace & marble hearth, 10 ft ceilings, glistening oak floors, crown molding , and recessed lighting. The hardwood office/study can be used as a 5th bedroom. The full, finished walk-out basement boasts media/game room, guest bedroom, plush carpeting, and convenient powder room with ceramic tile floors. The massive primary suite boasts a sitting room, tray ceiling, crown molding, recessed lighting, plush wall-to-wall carpeting, and a luxurious primary bath with tiled floors, dual raised sinks plus vanity, garden soaking tub , separate shower, and water closet. Conveniently located minutes from Old York Rd, Washington Lane, Township Line Rd, Church Rd, Abington Hospital, Curtis Arboretum, & Salus University. The HOA covers Common Area Maintenance, Exterior Building Maintenance, Insurance, Lawn Maintenance, Security Gate, Snow Removal, Trash Removal! $5000 credit for carpeting!
Sold for $520,000
$520,000
15 Breyer Ct, Elkins Park, PA 19027
4beds
3,633sqft
Townhouse
Built in 2006
-- sqft lot
$553,700 Zestimate®
$143/sqft
$4,164 Estimated rent
Home value
$553,700
$526,000 - $581,000
$4,164/mo
Zestimate® history
Owner options
List your home for rent
$4,164/mo
Rent Zestimate®
Find your next renter with Zillow Rental Manager. Plus, with online applications, you can quickly screen prospective tenants – for free.
$4,164/mo
Rent Zestimate®
Refinance and save
$4,064/mo
Est. payment
Refinancing to a lower rate could help reduce your monthly payments and save thousands over the life of the loan.
$4,064/mo
Est. payment
Explore your selling options
Work with a Zillow partner agent
Leverage their expertise and Zillow's premium Showcase listings to get your home seen by more buyers.
Get startedList with your own agent
Get your home in front of millions of buyers by listing it on Zillow.
Learn how to do itSell it yourself
Take full control of how buyers see your home on Zillow by listing For Sale by Owner (FSBO).
List your homeWhat's special
Zillow last checked:
Listing updated:
Listed by:
Tina Guerrieri 267-250-7649,
RE/MAX Central - Blue Bell
Bought with:
Alison Carey, RS341460
Compass RE
Source: Bright MLS,MLS#: PAMC2110764
Facts & features
Interior
Bedrooms & bathrooms
- Bedrooms: 4
- Bathrooms: 4
- Full bathrooms: 2
- 1/2 bathrooms: 2
- Main level bathrooms: 1
Rooms
- Room types: Living Room, Dining Room, Primary Bedroom, Sitting Room, Bedroom 2, Bedroom 3, Bedroom 4, Kitchen, Family Room, Study
Basement
- Area: 980
Heating
- Forced Air, Natural Gas
Cooling
- Central Air, Natural Gas
Appliances
- Included: Gas Water Heater
- Laundry: Upper Level
Features
- Basement: Full,Finished,Exterior Entry,Walk-Out Access,Windows
- Number of fireplaces: 1
- Fireplace features: Marble
Interior area
- Total structure area: 3,833
- Total interior livable area: 3,633 sqft
- Finished area above ground: 2,653
- Finished area below ground: 980
Property
Parking
- Total spaces: 2
- Parking features: Other, Attached
- Attached garage spaces: 2
Accessibility
- Accessibility features: None
Features
- Levels: Two
- Stories: 2
- Patio & porch: Deck
- Exterior features: Street Lights
- Pool features: None
Details
- Additional structures: Above Grade, Below Grade
- Parcel number: 310003127658
- Zoning: M1
- Special conditions: Standard
Construction
Type & style
- Home type: Townhouse
- Architectural style: Carriage House,Colonial
- Property subtype: Townhouse
Materials
- Stucco
- Foundation: Concrete Perimeter
Condition
- Excellent
- New construction: No
- Year built: 2006
Utilities & green energy
- Electric: 200+ Amp Service
- Sewer: Public Sewer
- Water: Public
Community & HOA
Community
- Subdivision: Breyer Court
HOA
- Has HOA: Yes
- Amenities included: Common Grounds, Jogging Path, Picnic Area
- Services included: Common Area Maintenance, Maintenance Structure, Insurance, Maintenance Grounds, Security, Snow Removal, Trash
- HOA fee: $678 monthly
- HOA name: BRYER COURT
Location
- Region: Elkins Park
- Municipality: CHELTENHAM TWP
Financial & listing details
- Price per square foot: $143/sqft
- Tax assessed value: $187,600
- Annual tax amount: $12,547
- Date on market: 7/15/2024
- Listing agreement: Exclusive Right To Sell
- Listing terms: Conventional,VA Loan,Cash,FHA
- Inclusions: Washer, Dryer, Fridge, Living Room Tv - Negotiable
- Ownership: Condominium
Price history
| Date | Event | Price |
|---|---|---|
| 9/20/2024 | Sold | $520,000-1%$143/sqft |
Source:  Bright MLS #PAMC2110764 Report a problem Bright MLS #PAMC2110764 Report a problem | ||
| 8/6/2024 | Contingent | $525,000$145/sqft |
Source: Bright MLS #PAMC2110764 Report a problem | ||
| 7/29/2024 | Price change | $525,000-2.8%$145/sqft |
Source: Bright MLS #PAMC2110764 Report a problem | ||
| 7/15/2024 | Listed for sale | $539,900$149/sqft |
Source: Bright MLS #PAMC2110764 Report a problem | ||
Public tax history
Tax history is unavailable.
Neighborhood: 19027
Nearby homes
- $520,0004 bd4 ba3.4k sqft15 Breyer Ct #15C, Elkins Park, PA 19027Sold

- $589,1003 bd3 ba3.4k sqft16 Breyer Ct #16C, Elkins Park, PA 19027Off Market
- $460,4003 bd3 ba2.6k sqft14 Breyer Ct #14C, Elkins Park, PA 19027Off Market
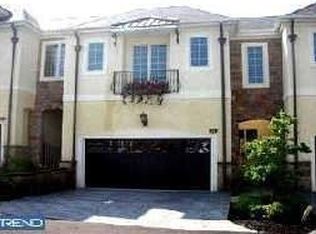
- $422,7003 bd3 ba2.6k sqft33 Breyer Ct, Elkins Park, PA 19027Off Market

- $584,4003 bd3 ba3.4k sqft13 Breyer Ct #13C, Elkins Park, PA 19027Off Market
- $640,2004 bd3 ba3.8k sqft17 Breyer Ct #17D, Elkins Park, PA 19027Off Market
- $594,2003 bd5 ba4.1k sqft18 Breyer Ct #18D, Elkins Park, PA 19027Off Market
- $545,5003 bd3 ba3.4k sqft18 Breyer Ct, Elkins Park, PA 19027Off Market
Nearby schools
GreatSchools rating
- 8/10Wyncote El SchoolGrades: K-4Distance: 1.3 mi
- 7/10Cedarbrook Middle SchoolGrades: 7-8Distance: 1.5 mi
- 4/10Cheltenham High SchoolGrades: 9-12Distance: 1.5 mi
Schools provided by the listing agent
- District: Cheltenham
Source: Bright MLS. This data may not be complete. We recommend contacting the local school district to confirm school assignments for this home.
Get a cash offer in 3 minutes
Find out how much your home could sell for in as little as 3 minutes with a no-obligation cash offer.
Estimated market value
$553,700
Get a cash offer in 3 minutes
Find out how much your home could sell for in as little as 3 minutes with a no-obligation cash offer.
Estimated market value
$553,700
- Pennsylvania
- Montgomery County
- Elkins Park
- 19027
- 15 Breyer Ct
Nearby cities
Nearby neighborhoods
Nearby zip codes
Other Elkins Park Topics
