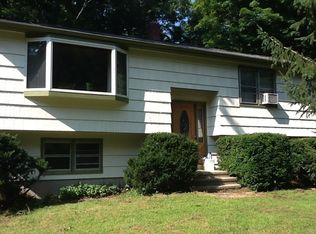
Located at the entrance of a quiet cul-de-sac, this expansive contemporary Cape sits on over an acre and offers 4 bedrooms and 2 full and 2 half baths. The first-floor primary suite and open-concept layout provide flexible living options. Features include an indoor 10ft-deep saltwater pool with sauna, a loft ideal for an office or den, and both attached and detached two-car garages, one with an EV charging station. Additional highlights include updated mechanicals, privacy fencing, and potential expansion space above the garage. Conveniently situated near Bishop's Orchards, Guilford High School, marinas, golf, restaurants, and the town beach, this home offers exceptional versatility, comfort, and location.
Sold for $850,000
Zillow last checked:
Listing updated:
Bought with:
Andrea M. Viscuso, RES.0800667
Compass Connecticut, LLC
Source: Smart MLS,MLS#: 24128358
Price history
| Date | Event | Price |
|---|---|---|
| 1/7/2026 | Sold | $850,000+7.7%$219/sqft |
Source:  Smart MLS #24128358 Report a problem Smart MLS #24128358 Report a problem | ||
| 12/9/2025 | Pending sale | $789,000$203/sqft |
Source: Smart MLS #24128358 Report a problem | ||
| 11/7/2025 | Price change | $789,000-1.3%$203/sqft |
Source: Smart MLS #24128358 Report a problem | ||
| 10/6/2025 | Listed for sale | $799,000$206/sqft |
Source: Smart MLS #24128358 Report a problem | ||
| 10/4/2025 | Pending sale | $799,000$206/sqft |
Source: Smart MLS #24128358 Report a problem | ||
| 10/2/2025 | Price change | $799,000-3.2%$206/sqft |
Source: Smart MLS #24128358 Report a problem | ||
| 9/22/2025 | Listed for sale | $825,000-8.2%$212/sqft |
Source: Smart MLS #24128358 Report a problem | ||
| 9/22/2025 | Listing removed | $899,000$231/sqft |
Source: Smart MLS #24088922 Report a problem | ||
| 8/18/2025 | Price change | $899,000-9.6%$231/sqft |
Source: Smart MLS #24088922 Report a problem | ||
| 6/29/2025 | Price change | $995,000-0.5%$256/sqft |
Source: Smart MLS #24088922 Report a problem | ||
| 4/19/2025 | Listed for sale | $999,999+53.8%$257/sqft |
Source: Smart MLS #24088922 Report a problem | ||
| 9/12/2023 | Sold | $650,000-7.1%$167/sqft |
Source: Smart MLS #170581993 Report a problem | ||
| 8/10/2023 | Listed for sale | $700,000-11.4%$180/sqft |
Source: Smart MLS #170581993 Report a problem | ||
| 7/2/2023 | Listing removed | -- |
Source: Smart MLS #170554010 Report a problem | ||
| 5/25/2023 | Price change | $789,900-1.3%$203/sqft |
Source: Smart MLS #170554010 Report a problem | ||
| 3/22/2023 | Price change | $799,900-5.3%$206/sqft |
Source: Smart MLS #170554010 Report a problem | ||
| 3/5/2023 | Listed for sale | $845,000$217/sqft |
Source: Smart MLS #170554010 Report a problem | ||
| 1/9/2023 | Listing removed | -- |
Source: Smart MLS #170526643 Report a problem | ||
| 11/7/2022 | Price change | $845,000-0.6%$217/sqft |
Source: Smart MLS #170526643 Report a problem | ||
| 10/7/2022 | Listed for sale | $849,900+53.1%$219/sqft |
Source: Smart MLS #170526643 Report a problem | ||
| 3/15/2012 | Sold | $555,000-7.5%$143/sqft |
Source: Smart MLS #M9131073 Report a problem | ||
| 1/10/2012 | Pending sale | $599,900$154/sqft |
Source: Prudential Connecticut Realty #M9131073 Report a problem | ||
| 6/21/2011 | Listed for sale | $599,900$154/sqft |
Source: Prudential Connecticut Realty #M9128971 Report a problem | ||
| 1/3/2011 | Listing removed | $599,900$154/sqft |
Source: Prudential Connecticut Realty #M9124496 Report a problem | ||
| 12/22/2010 | Price change | $599,9000%$154/sqft |
Source: Prudential Connecticut Realty #M9124496 Report a problem | ||
| 9/18/2010 | Listed for sale | $600,000+60%$154/sqft |
Source: Prudential Connecticut Realty #M9124496 Report a problem | ||
| 12/1/1989 | Sold | $375,000$96/sqft |
Source: Public Record Report a problem | ||
Nearby homes


Get pre-qualified for a loan
At Zillow Home Loans, we can pre-qualify you in as little as 5 minutes with no impact to your credit score.An equal housing lender. NMLS #10287.
Sell for more on Zillow
Get a Zillow Showcase℠ listing at no additional cost and you could sell for .
$874,500
2% more
+$17,490
With Zillow Showcase(estimated)
$891,990
