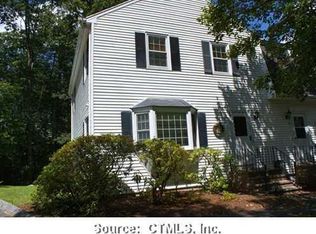
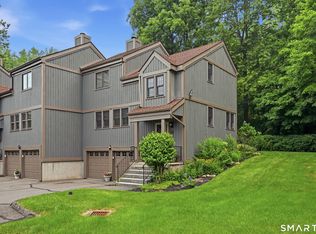
Sophisticated & Spacious tri-level Bridgewater townhome offers a wonderful lifestyle, desired amenities & fine details. Its 2,400 sq. ft. of brilliant living space is an unmatched value. The beautifully open & versatile main level features a super-sized, super-bright kitchen, highlighted by a wide front bay window, lots of cabinets & a coffee/buffet bar. The grand LR & DR space invites you to fill it with all of your favorite things! This decorator's dream space features gleaming hardwood floors, crown moldings, FPL and huge sliders to a private 2nd story deck overlooking peaceful surroundings. A lovely open hardwood staircase & landing access cheerful, warm & bright BRs. The PRB features another huge slider & private deck with delightful view of fauna & flowers. Both BRs open to sparkling full-bath access, each with separate half bath & shared private shower/tub access. The fully-finished walk-out LL is one of the finest crafted & well-designed in the complex. Here, too, is an oversized slider to the outdoors. There's a FR/media room and a separate office, highlighted by added windows, coffered ceilings, French doors & tile floors. Nestle in the charm of this small enclave of Colonial townhomes with detached garage space. Located close to the town's iconic & welcoming village center, cafe & market, churches & facilities; as well as deli & adjacent soon-to-be market place. Just a short walk or drive to morning coffee, lunch with friends or to pick up a tasty prepared meal. Includes a level-2 charging station. Complex to be repaved in September. Assessment has been paid. Newer storm glass sliders main & up. Custom corner cabinetry in LR can stay. All residents must be over 18 years old per by-laws. Owner-occupied only at this time, community has reached max of 2 rental units.
For sale
$415,000
15 Bridgewater Common #15, Bridgewater, CT 06752
2beds
2,448sqft
Condominium, Townhouse
Built in 1980
-- sqft lot
$413,200 Zestimate®
$170/sqft
$500/mo HOA
What's special
Wide front bay windowDetached garage spaceCrown moldingsSuper-sized super-bright kitchenGleaming hardwood floorsLots of cabinets
- 9 days |
- 414 |
- 21 |
Likely to sell faster than
Zillow last checked:
Listing updated:
Listed by:
Carole Sansone (203)770-1093,
William Raveis Real Estate 860-354-3906
Source: Smart MLS,MLS#: 24191405
Facts & features
Interior
Bedrooms & bathrooms
- Bedrooms: 2
- Bathrooms: 3
- Full bathrooms: 1
- 1/2 bathrooms: 2
Primary bedroom
- Features: Balcony/Deck, Full Bath, Sliders
- Level: Upper
- Area: 231 Square Feet
- Dimensions: 11 x 21
Bedroom
- Features: Jack & Jill Bath
- Level: Upper
- Area: 210 Square Feet
- Dimensions: 10 x 21
Dining room
- Features: Hardwood Floor
- Level: Main
- Area: 110 Square Feet
- Dimensions: 10 x 11
Family room
- Features: Fireplace, Sliders, Tile Floor
- Level: Lower
- Area: 699.3 Square Feet
- Dimensions: 25.9 x 27
Kitchen
- Features: Bay/Bow Window, Breakfast Bar, Breakfast Nook, Vinyl Floor
- Level: Main
- Area: 192 Square Feet
- Dimensions: 12 x 16
Living room
- Features: Balcony/Deck, Combination Liv/Din Rm, Fireplace, Hardwood Floor
- Level: Main
- Area: 132 Square Feet
- Dimensions: 11 x 12
Office
- Features: French Doors, Tile Floor
- Level: Lower
- Area: 233.93 Square Feet
- Dimensions: 14.9 x 15.7
Heating
- Heat Pump, Electric
Cooling
- Central Air
Appliances
- Included: Oven/Range, Refrigerator, Electric Water Heater, Water Heater
- Laundry: Upper Level
Features
- Open Floorplan
- Basement: Full,Finished
- Attic: Pull Down Stairs
- Number of fireplaces: 2
Interior area
- Total structure area: 2,448
- Total interior livable area: 2,448 sqft
- Finished area above ground: 1,632
- Finished area below ground: 816
Property
Parking
- Total spaces: 2
- Parking features: Detached, Paved
- Garage spaces: 1
Features
- Stories: 3
- Patio & porch: Deck, Patio
Lot
- Features: Wooded, Level
Details
- Parcel number: 800259
- Zoning: RR2
Construction
Type & style
- Home type: Condo
- Architectural style: Townhouse
- Property subtype: Condominium, Townhouse
Materials
- Vinyl Siding
Condition
- New construction: No
- Year built: 1980
Utilities & green energy
- Sewer: Septic Tank
- Water: Private
Community & HOA
Community
- Features: Library, Park
HOA
- Has HOA: Yes
- Amenities included: Gardening Area
- Services included: Maintenance Grounds, Trash, Snow Removal, Road Maintenance, Insurance
- HOA fee: $500 monthly
Location
- Region: Bridgewater
Financial & listing details
- Price per square foot: $170/sqft
- Tax assessed value: $153,200
- Annual tax amount: $2,911
- Date on market: 8/10/2026
Estimated market value
$413,200
$393,000 - $434,000
Not available
Price history
| Date | Event | Price |
|---|---|---|
| 8/10/2026 | Listed for sale | $415,000$170/sqft |
Source:  Smart MLS #24191405 Report a problem Smart MLS #24191405 Report a problem | ||
Public tax history
Tax history is unavailable.
Monthly payment
Est. payment
Payment breakdown
Explore the cost of this home by adjusting the details. Changes won't be saved.Climate risks
Neighborhood: 06752
Nearby schools
GreatSchools rating
- NAThe Burnham SchoolGrades: K-5Distance: 0.4 mi
- 8/10Shepaug Valley SchoolGrades: 6-12Distance: 5.1 mi
Schools provided by the listing agent
- Elementary: Burnham
- High: Shepaug
Source: Smart MLS. This data may not be complete. We recommend contacting the local school district to confirm school assignments for this home.
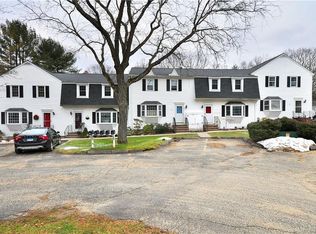
- $341,2002 bd3 ba1.6k sqft17 Bridgewater Cmn #17, Bridgewater, CT 06752Off Market
- $389,9002 bd3 ba2.3k sqft11 Bridgewater Cmn, Bridgewater, CT 06752Off Market
- $325,0002 bd3 ba1.6k sqft8 Bridgewater Cmn #8, Bridgewater, CT 06752Sold
- $319,2003 bd1 ba1.3k sqft187 Main St N, Bridgewater, CT 06752Off Market
- $409,8002 bd4 ba2.4k sqft14 Bridgewater Cmn, Bridgewater, CT 06752Off Market
- $360,0002 bd3 ba2.4k sqft7 Bridgewater Cmn #7, Bridgewater, CT 06752Sold
- $370,0002 bd3 ba1.6k sqft4 Bridgewater Cmn #4, Bridgewater, CT 06752Sold
- $366,0002 bd4 ba1.6k sqft2 Bridgewater Cmn, Bridgewater, CT 06752Off Market
A local agent can set up tours, give advice and negotiate with sellers.
Similar homes
- $439,0003 bd3 ba1.8k sqft137 Lookout Pass, Stormville, NY 12582For Sale

 MLS ID #963759, Philip E. Risi, Listing by: KW MidHudson. OneKey® MLS as distributed by MLS GRID
 - $549,0003 bd3 ba1.6k sqft20 Heacock Crossbrook Road, New Milford, CT 06776For Sale
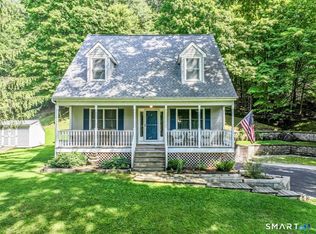
 MLS ID #24198777, Joe Chemero, Coldwell Banker Realty. Smart MLS
 - $575,0003 bd3 ba2.2k sqft90 Mallory Road, Roxbury, CT 06783For Sale
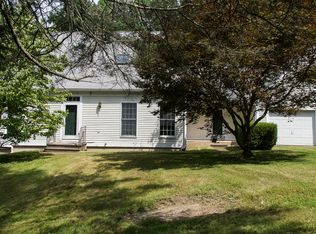 MLS ID #24197990, Rich Pomerantz, William Pitt Sotheby's Int'l. Smart MLS
 - $404,9002 bd2 ba1.4k sqftStony Hill Village, Brookfield, CT 06804For Sale
 MLS ID #24194205, Betty Hensal, William Pitt Sotheby's Int'l. Smart MLS
 - $499,0003 bd2 ba1.7k sqft444 Candlewood Lake Road North, New Milford, CT 06776For SaleMLS ID #24195358, Chris LaCava, Coldwell Banker Realty. Smart MLS
- $549,0003 bd2 ba2k sqft12 Mountain View Avenue, New Milford, CT 06776For SaleMLS ID #24198431, Joe Chemero, Coldwell Banker Realty. Smart MLS
- $589,9903 bd3 ba1.2k sqft21 Carriage Lane, Roxbury, CT 06783For SaleMLS ID #24197040, Frank Durante, William Raveis Real Estate. Smart MLS
- $380,0003 bd3 ba1.3k sqftNorth Ridge, Danbury, CT 06811For SaleMLS ID #24196553, Maria Convertito, Regency Real Estate, LLC. Smart MLS
- $355,0002 bd2 ba1.3k sqftTwin Oaks, New Milford, CT 06776For SaleMLS ID #24180816, Bob Warner, Coldwell Banker Realty. Smart MLS
- $418,0003 bd2 ba1.7k sqftHeritage Village, Southbury, CT 06488For SaleMLS ID #24170080, Susan Hotchkiss, Realty ONE Group Connect. Smart MLS
- $540,0003 bd3 ba1.6k sqft8 Brookview Lane, New Milford, CT 06776For SaleMLS ID #24193287, Kimberly Thomson, Coldwell Banker Realty. Smart MLS
- $386,0003 bd2 ba1.7k sqftHeritage Village, Southbury, CT 06488For SaleMLS ID #24196164, Marvin Beninson, Keller Williams Realty. Smart MLS
- $349,5003 bd3 ba2.4k sqftWoodlake, Woodbury, CT 06798For SaleMLS ID #24191489, Ann Gerschefski, William Raveis Real Estate. Smart MLS
- $390,0002 bd2 ba1.5k sqftCamelot Court, Danbury, CT 06810For SaleMLS ID #24183600, Dan Leyden, KW Legacy Partners. Smart MLS
- $455,0002 bd2 ba1.2k sqftKent Hills Condo I, Kent, CT 06757For SaleMLS ID #24197021, Megan Garguilo, William Pitt Sotheby's Int'l. Smart MLS
- $475,0003 bd2 ba1.9k sqft108 Kent Road, New Milford, CT 06776For SaleMLS ID #24187969, Rich Pomerantz, William Pitt Sotheby's Int'l. Smart MLS
- $460,0003 bd2 ba1.4k sqft272 Peter Road, Southbury, CT 06488For SaleMLS ID #24194227, Pam Famiglietti, William Raveis Real Estate. Smart MLS
- $550,0003 bd3 ba2k sqft18 Woodcreek Road, Brookfield, CT 06804For SaleMLS ID #24197373, Mallory Pfeifer, Compass Connecticut, LLC. Smart MLS
- $535,0003 bd3 ba1.8k sqft34 Sherry Lane, New Milford, CT 06776For SaleMLS ID #24196078, Raymond Poppe, Coldwell Banker Realty. Smart MLS
- $525,0002 bd3 ba1.7k sqftWoodbury Hill, Woodbury, CT 06798For SaleMLS ID #24188214, Donna J. Doyle, Keller Williams Realty. Smart MLS
