Prepare to be impressed by this meticulously updated property in the highly sought-after Countryview Estates within the Lancaster SD. Set on a beautifully landscaped ¼-acre lot, this nearly 2,000SF home [based on licensed appraiser's measurements] offers craftsmanship and modern amenities. The exterior shines with custom cedar shake–style vinyl siding (2012), Integrity architectural roof (2012) and a true backyard paradise featuring a gunite inground pool with Kool Deck surround, elevated hot tub, multi-level hardscape patios, built-in propane grill and pool shed with new roof (2021). Perfect for entertaining or relaxing staycations! Inside, a tiled foyer with mosaic inlays (2010) leads to soaring ceilings accented by hardwood box beams. Both the formal living & family rms feature 3/4” true hardwood flrs (2010) w/ the formal living rm wired with a built-in surround sound system. The showpiece kitchen (2012) boasts professional-grade maple in-set cabinetry, granite counters, wine/beverage fridge, Wolf gas stove with stainless steel hood, integrated dishwasher and Sub-Zero fridge/freezer, under-cabinet lighting & remote-controlled Hunter Douglas skylight blinds that flood the eat-in dining area with natural light. The family rm is anchored by a gas insert fireplace w/ brick surround and custom mantel, while a remodeled half bath features granite counters. Upstairs, discover 3 generously sized bedrooms with hardwood flooring throughout, new fiberglass Marvin windows (2012) offering stunning corner-views overlooking the rear yard oasis through the primary bedroom. The remodeled four-piece bath features a granite vanity, tile shower surround with ensuite access. The finished basement offers additional living space, a laundry area with washer & dryer on pedestals, ample storage shelving & a water back-up sump pump. Mechanicals include a HE furnace with integrated whole-home humidifier (2021), central A/C (2021), HWT (2017) & updated 150-amp panel. An attached 2.5-car garage provides man door access to the rear yard & negotiable steel cabinetry. This property is turn-key, move-in ready & designed to impress a most discerning buyer! Deadline for offers is Tue 9/23 @10am
Closed
$450,000
15 Bridlepath Ln, Lancaster, NY 14086
3beds
1,955sqft
Single Family Residence
Built in 1981
10,267 Square Feet Lot
$457,700 Zestimate®
$230/sqft
$3,584 Estimated rent
Home value
$457,700
$426,000 - $490,000
$3,584/mo
Zestimate® history
Owner options
List your home for rent
$3,584/mo
Rent Zestimate®
Find your next renter with Zillow Rental Manager. Plus, with online applications, you can quickly screen prospective tenants – for free.
$3,584/mo
Rent Zestimate®
Refinance and save
$3,293/mo
Est. payment
Refinancing to a lower rate could help reduce your monthly payments and save thousands over the life of the loan.
$3,293/mo
Est. payment
Explore your selling options
Work with a Zillow partner agent
Leverage their expertise and Zillow's premium Showcase listings to get your home seen by more buyers.
Get startedList with your own agent
Get your home in front of millions of buyers by listing it on Zillow.
Learn how to do itSell it yourself
Take full control of how buyers see your home on Zillow by listing For Sale by Owner (FSBO).
List your homeWhat's special
Gunite inground poolGas insert fireplaceBackyard paradiseFinished basementStunning corner-viewsLaundry areaMulti-level hardscape patios
Zillow last checked:
Listing updated:
Listed by:
James J Conley 716-587-2903,
MJ Peterson Real Estate Inc.,
Michael D Olear 716-481-9959,
MJ Peterson Real Estate Inc.
Bought with:
Mark M Anzalone, 10301217996
HUNT Real Estate Corporation
Source: NYSAMLSs,MLS#: B1638430 Originating MLS: Buffalo
Originating MLS: BuffaloFacts & features
Interior
Bedrooms & bathrooms
- Bedrooms: 3
- Bathrooms: 2
- Full bathrooms: 1
- 1/2 bathrooms: 1
- Main level bathrooms: 1
Bedroom 1
- Level: Second
- Dimensions: 16.00 x 12.00
Bedroom 2
- Level: Second
- Dimensions: 12.00 x 12.00
Bedroom 3
- Level: Second
- Dimensions: 12.00 x 12.00
Basement
- Level: Basement
- Dimensions: 21.00 x 15.00
Dining room
- Level: First
- Dimensions: 9.00 x 12.00
Family room
- Level: First
- Dimensions: 13.00 x 19.00
Foyer
- Level: First
- Dimensions: 12.00 x 11.00
Kitchen
- Level: First
- Dimensions: 12.00 x 12.00
Living room
- Level: First
- Dimensions: 21.00 x 15.00
Heating
- Gas, Forced Air
Cooling
- Central Air
Appliances
- Included: Built-In Refrigerator, Dryer, Dishwasher, Free-Standing Range, Gas Oven, Gas Range, Gas Water Heater, Microwave, Oven, Wine Cooler, Washer, Humidifier
- Laundry: In Basement
Features
- Ceiling Fan(s), Cathedral Ceiling(s), Entrance Foyer, Eat-in Kitchen, Separate/Formal Living Room, Granite Counters, Kitchen Island, Skylights, Bath in Primary Bedroom
- Flooring: Carpet, Hardwood, Tile, Varies, Vinyl
- Windows: Skylight(s)
- Basement: Crawl Space,Full,Partially Finished,Sump Pump
- Number of fireplaces: 1
Interior area
- Total structure area: 1,955
- Total interior livable area: 1,955 sqft
- Finished area below ground: 676
Property
Parking
- Total spaces: 2.5
- Parking features: Attached, Electricity, Garage, Storage, Workshop in Garage, Driveway, Garage Door Opener
- Attached garage spaces: 2.5
Features
- Levels: Two
- Stories: 2
- Patio & porch: Covered, Patio, Porch
- Exterior features: Barbecue, Concrete Driveway, Fully Fenced, Hot Tub/Spa, Pool, Patio
- Pool features: In Ground
- Has spa: Yes
- Fencing: Full
Lot
- Size: 10,267 Square Feet
- Dimensions: 72 x 142
- Features: Pie Shaped Lot, Residential Lot
Details
- Additional structures: Pool House
- Parcel number: 1452890931100002039000
- Special conditions: Standard
Construction
Type & style
- Home type: SingleFamily
- Architectural style: Split Level
- Property subtype: Single Family Residence
Materials
- Brick, Vinyl Siding, Copper Plumbing
- Foundation: Poured
- Roof: Asphalt,Pitched,Shingle
Condition
- Resale
- Year built: 1981
Utilities & green energy
- Electric: Circuit Breakers
- Sewer: Connected
- Water: Connected, Public
- Utilities for property: Cable Available, Electricity Connected, Sewer Connected, Water Connected
Community & HOA
Community
- Subdivision: Countryview Estates
Location
- Region: Lancaster
Financial & listing details
- Price per square foot: $230/sqft
- Tax assessed value: $219,600
- Annual tax amount: $6,303
- Date on market: 9/17/2025
- Cumulative days on market: 6 days
- Listing terms: Cash,Conventional,FHA,VA Loan
Price history
| Date | Event | Price |
|---|---|---|
| 12/3/2025 | Sold | $450,000+14%$230/sqft |
Source:  NYSAMLSs #B1638430 Report a problem NYSAMLSs #B1638430 Report a problem | ||
| 9/23/2025 | Pending sale | $394,900$202/sqft |
Source: NYSAMLSs #B1638430 Report a problem | ||
| 9/17/2025 | Listed for sale | $394,900$202/sqft |
Source: NYSAMLSs #B1638430 Report a problem | ||
Public tax history
| Year | Property taxes | Tax assessment |
|---|---|---|
| 2025 | -- | $219,600 |
| 2024 | -- | $219,600 |
| 2023 | -- | $219,600 |
| 2022 | -- | $219,600 |
| 2021 | -- | $219,600 |
| 2020 | -- | $219,600 +30.7% |
| 2019 | -- | $168,000 |
| 2018 | -- | $168,000 |
| 2017 | $4,996 +89.1% | $168,000 |
| 2016 | $2,642 | $168,000 |
| 2015 | -- | $168,000 |
| 2014 | -- | $168,000 |
| 2013 | -- | $168,000 |
| 2012 | -- | $168,000 |
| 2011 | -- | $168,000 |
| 2010 | -- | $168,000 +24.4% |
| 2009 | -- | $135,000 |
| 2008 | -- | $135,000 |
| 2007 | -- | $135,000 |
| 2006 | -- | $135,000 |
| 2005 | -- | $135,000 +21.4% |
| 2004 | -- | $111,200 |
| 2003 | -- | $111,200 |
| 2002 | -- | $111,200 |
| 2001 | -- | $111,200 |
| 2000 | -- | $111,200 |
Find assessor info on the county website
Neighborhood: 14086
Nearby homes
- $382,7003 bd1 ba1.7k sqft11 Bridlepath Ln, Lancaster, NY 14086Off Market
- $463,8004 bd2 ba2.3k sqft17 Bridlepath Ln, Lancaster, NY 14086Off Market
- $310,0003 bd2 ba1.6k sqft9 Ravenwood Dr, Lancaster, NY 14086Sold
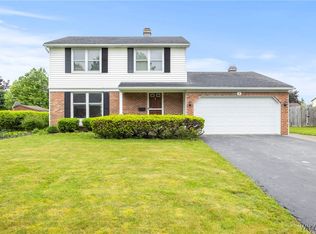
- $328,4003 bd1 ba1.3k sqft9 Bridlepath Ln, Lancaster, NY 14086Off Market
- $442,4003 bd1 ba1.7k sqft7 Ravenwood Dr, Lancaster, NY 14086Off Market
- $347,2003 bd2 ba1.6k sqft11 Ravenwood Dr, Lancaster, NY 14086Off Market
- $383,8003 bd1 ba1.9k sqft1 Cloverfield Ct, Lancaster, NY 14086Off Market
- $393,1003 bd2 ba2k sqft5 Ravenwood Dr, Lancaster, NY 14086Off Market
Nearby schools
GreatSchools rating
- 8/10Hillview Elementary SchoolGrades: K-3Distance: 0.7 mi
- 4/10Lancaster Middle SchoolGrades: 7-8Distance: 2.5 mi
- 10/10Lancaster High SchoolGrades: 9-12Distance: 0.5 mi
Schools provided by the listing agent
- Middle: Lancaster Middle
- High: Lancaster High
- District: Lancaster
Source: NYSAMLSs. This data may not be complete. We recommend contacting the local school district to confirm school assignments for this home.
Sell for more on Zillow
Get a Zillow Showcase℠ listing at no additional cost and you could sell for .
$457,700
2% more
+$9,154
With Zillow Showcase(estimated)
$466,854
Sell for more on Zillow
Get a Zillow Showcase℠ listing at no additional cost and you could sell for .
$457,700
2% more
+$9,154
With Zillow Showcase(estimated)
$466,854
- New York
- Erie County
- Lancaster
- 14086
- 15 Bridlepath Ln
