“This home offers a rare combination of features that appeal to a wide range of buyers. With its flexible layout, modern updates, and truly functional spaces, it’s easy to see yourself here—no matter your lifestyle. Which buyer profile fits you best?” 1. Multigenerational / In Law Suite Buyer Ideal for families who need flexible living arrangements. This home is a standout for buyers seeking true multigenerational convenience. The main level offers 3 bedrooms, 1.5 remodeled baths, a fully updated kitchen with granite and new appliances, a formal dining room, and a cathedral ceiling sunroom, all freshly painted with hardwood, LVP, and carpet flooring. The separate in law suite—complete with its own kitchen, living room, large bedroom, and updated full bath with walk in shower—provides privacy and independence for parents, adult children, or long term guests. With replacement windows, updated mechanicals, a new double tank septic, and a 2 car garage with new insulated garage door, this property delivers comfort, convenience, and peace of mind for extended families. 2. Professional / Medical Community Buyer Perfect for healthcare and education professionals who value proximity and low maintenance living. Located just minutes from Meritus Medical Center, Hagerstown Community College, shopping, restaurants, and I 70, this remodeled 2,945 SF rancher offers the ideal blend of convenience and comfort. Busy professionals will appreciate the move in ready condition, including new kitchen cabinetry, granite counters, updated baths, fresh paint, newer architectural shingle roof, 6" gutters, and updated boiler. The expansive sun/family room with cathedral ceiling, large living room with fireplace, and quiet cul de sac lot on .52 acres create a peaceful retreat after long shifts. The lower level—freshly painted with a fireplace and ready for future build out—adds long term value and flexibility. 3. Upsizing Buyer / Entertainer Designed for buyers who want generous living spaces and room to grow. With nearly 3,000 SF of finished space, this brick/stone rancher offers the scale and layout that entertainers and upsizing buyers crave. The large living room with picture windows and fireplace, formal dining room, and cathedral ceiling sunroom create multiple gathering zones for holidays, parties, and everyday living. The updated kitchen, mix of hardwood and luxury vinyl plank flooring, and fresh paint throughout make the home feel modern and inviting. The lower level, already painted and featuring a second fireplace, is a blank canvas for a future rec room, gym, workshop, or media space. The 2 car garage with new new garage door, and half acre cul de sac lot complete the package for buyers who want space, comfort, and long term potential.
Sold for $495,000
$495,000
15 Brightwood Cir, Hagerstown, MD 21740
3beds
2,942sqft
Single Family Residence
Built in 1959
0.52 Acres Lot
$497,900 Zestimate®
$168/sqft
$2,523 Estimated rent
Home value
$497,900
$443,000 - $563,000
$2,523/mo
Zestimate® history
Owner options
List your home for rent
$2,523/mo
Rent Zestimate®
Find your next renter with Zillow Rental Manager. Plus, with online applications, you can quickly screen prospective tenants – for free.
$2,523/mo
Rent Zestimate®
Refinance and save
$3,042/mo
Est. payment
Refinancing to a lower rate could help reduce your monthly payments and save thousands over the life of the loan.
$3,042/mo
Est. payment
Explore your selling options
Work with a Zillow partner agent
Leverage their expertise and Zillow's premium Showcase listings to get your home seen by more buyers.
Get startedList with your own agent
Get your home in front of millions of buyers by listing it on Zillow.
Learn how to do itSell it yourself
Take full control of how buyers see your home on Zillow by listing For Sale by Owner (FSBO).
List your homeWhat's special
Zillow last checked:
Listing updated:
Listed by:
Doug Karn 301-991-2151,
Berkshire Hathaway HomeServices Homesale Realty
Bought with:
Frederick Genau, 5003486
Iron Valley Real Estate Crossroads
Source: Bright MLS,MLS#: MDWA2034502
Facts & features
Interior
Bedrooms & bathrooms
- Bedrooms: 3
- Bathrooms: 3
- Full bathrooms: 3
- Main level bathrooms: 3
- Main level bedrooms: 3
Rooms
- Room types: Living Room, Dining Room, Primary Bedroom, Bedroom 2, Bedroom 3, Kitchen, Family Room, In-Law/auPair/Suite, Storage Room, Utility Room, Bathroom 1, Bathroom 2, Bathroom 3, Attic
Primary bedroom
- Features: Flooring - Carpet
- Level: Main
Bedroom 2
- Features: Ceiling Fan(s), Flooring - Carpet
- Level: Main
Bedroom 3
- Features: Flooring - Carpet
- Level: Main
Bathroom 1
- Features: Bathroom - Tub Shower, Granite Counters, Flooring - Ceramic Tile
- Level: Main
Bathroom 2
- Features: Bathroom - Walk-In Shower, Flooring - Ceramic Tile
- Level: Main
Bathroom 3
- Features: Flooring - Luxury Vinyl Plank
- Level: Main
Other
- Features: Attic - Floored, Attic - Walk-Up
- Level: Upper
Dining room
- Features: Flooring - HardWood
- Level: Main
Family room
- Features: Ceiling Fan(s), Flooring - HardWood
- Level: Main
Other
- Features: Bathroom - Walk-In Shower, Living/Dining Room Combo, Flooring - Ceramic Tile
- Level: Main
Kitchen
- Features: Granite Counters, Flooring - Luxury Vinyl Plank, Eat-in Kitchen, Recessed Lighting, Kitchen - Electric Cooking
- Level: Main
Living room
- Features: Flooring - HardWood, Ceiling Fan(s), Fireplace - Wood Burning, Recessed Lighting
- Level: Main
Storage room
- Features: Basement - Unfinished, Flooring - Concrete
- Level: Lower
Utility room
- Features: Flooring - Concrete
- Level: Lower
Heating
- Baseboard, Oil
Cooling
- Ceiling Fan(s), Central Air, Electric
Appliances
- Included: Microwave, Dishwasher, Dryer, Oven/Range - Electric, Refrigerator, Washer, Water Heater, Ice Maker, Stainless Steel Appliance(s), Electric Water Heater
- Laundry: In Basement, Dryer In Unit, Washer In Unit
Features
- 2nd Kitchen, Attic, Bar, Cedar Closet(s), Ceiling Fan(s), Entry Level Bedroom, Floor Plan - Traditional, Formal/Separate Dining Room, Pantry, Bathroom - Tub Shower, Bathroom - Stall Shower, Walk-In Closet(s), Combination Dining/Living, Combination Kitchen/Living, Open Floorplan, Kitchen - Table Space, Cathedral Ceiling(s), Dry Wall
- Flooring: Carpet, Ceramic Tile, Hardwood, Luxury Vinyl, Wood
- Doors: Sliding Glass, Storm Door(s)
- Windows: Double Hung, Bay/Bow, Insulated Windows, Replacement, Screens, Sliding, Vinyl Clad, Window Treatments
- Basement: Connecting Stairway,Heated,Interior Entry,Sump Pump,Space For Rooms,Unfinished
- Number of fireplaces: 2
- Fireplace features: Wood Burning, Glass Doors
Interior area
- Total structure area: 3,872
- Total interior livable area: 2,942 sqft
- Finished area above ground: 2,942
Property
Parking
- Total spaces: 7
- Parking features: Garage Faces Front, Garage Door Opener, Inside Entrance, Asphalt, Attached, Driveway, Off Street
- Attached garage spaces: 2
- Uncovered spaces: 3
- Details: Garage Sqft: 540
Accessibility
- Accessibility features: None
Features
- Levels: Three
- Stories: 3
- Patio & porch: Patio, Porch
- Exterior features: Chimney Cap(s), Lighting, Rain Gutters, Sidewalks
- Pool features: None
- Has view: Yes
- View description: Garden
- Frontage type: Road Frontage
Lot
- Size: 0.52 Acres
- Features: Backs to Trees, Front Yard, Level, No Thru Street, Rear Yard, Sloped, Cul-De-Sac, Landscaped, SideYard(s), Suburban
Details
- Additional structures: Above Grade
- Parcel number: 2210015480
- Zoning: RS
- Special conditions: Standard
Construction
Type & style
- Home type: SingleFamily
- Architectural style: Ranch/Rambler
- Property subtype: Single Family Residence
Materials
- Masonry, Stone
- Foundation: Block, Crawl Space
- Roof: Architectural Shingle,Composition
Condition
- Very Good
- New construction: No
- Year built: 1959
- Major remodel year: 2026
Utilities & green energy
- Electric: 200+ Amp Service
- Sewer: Septic Exists
- Water: Public
- Utilities for property: Broadband, Cable
Community & HOA
Community
- Security: Smoke Detector(s), Carbon Monoxide Detector(s)
- Subdivision: Brightwood Acres
HOA
- Has HOA: No
Location
- Region: Hagerstown
Financial & listing details
- Price per square foot: $168/sqft
- Tax assessed value: $466,133
- Annual tax amount: $4,440
- Date on market: 3/13/2026
- Listing agreement: Exclusive Right To Sell
- Listing terms: Cash,Conventional,FHA,VA Loan
- Ownership: Fee Simple
- Road surface type: Black Top
Price history
| Date | Event | Price |
|---|---|---|
| 5/5/2026 | Sold | $495,000$168/sqft |
Source:  Bright MLS #MDWA2034502 Report a problem Bright MLS #MDWA2034502 Report a problem | ||
| 4/4/2026 | Pending sale | $495,000$168/sqft |
Source:  Berkshire Hathaway HomeServices Homesale Realty #MDWA2034502 Report a problem Berkshire Hathaway HomeServices Homesale Realty #MDWA2034502 Report a problem | ||
| 4/4/2026 | Contingent | $495,000$168/sqft |
Source: Bright MLS #MDWA2034502 Report a problem | ||
| 3/13/2026 | Listed for sale | $495,000+67.8%$168/sqft |
Source: Berkshire Hathaway HomeServices Homesale Realty #MDWA2034502 Report a problem | ||
| 4/1/2025 | Sold | $295,000$100/sqft |
Source: Public Record Report a problem | ||
Public tax history
| Year | Property taxes | Tax assessment |
|---|---|---|
| 2025 | $4,440 +10.1% | $426,967 +10.1% |
| 2024 | $4,033 +9.4% | $387,800 +9.4% |
| 2023 | $3,686 +10.4% | $354,400 -8.6% |
| 2022 | $3,338 +9.5% | $387,800 +34.8% |
| 2021 | $3,049 +4.8% | $287,600 +4.8% |
| 2020 | $2,908 +5.1% | $274,300 -4.6% |
| 2019 | $2,767 +5.4% | $287,600 +16.1% |
| 2018 | $2,626 -10.2% | $247,700 +2.7% |
| 2017 | $2,925 +14.1% | $241,300 +2.7% |
| 2016 | $2,563 | $234,900 +2.8% |
| 2015 | $2,563 | $228,500 |
| 2014 | $2,563 | $228,500 |
| 2013 | -- | $228,500 -13.9% |
| 2012 | -- | $265,300 |
| 2011 | -- | $265,300 |
| 2010 | -- | $265,300 -22.3% |
| 2009 | -- | $341,500 +11.8% |
| 2008 | -- | $305,522 +13.3% |
| 2007 | -- | $269,546 +15.4% |
| 2006 | -- | $233,570 +13.8% |
| 2005 | -- | $205,202 +16% |
| 2004 | -- | $176,836 +19.1% |
| 2003 | -- | $148,470 +2.6% |
| 2002 | -- | $144,772 +2.6% |
| 2001 | -- | $141,076 |
Find assessor info on the county website
Neighborhood: 21740
Nearby homes
- $433,300-- bd2 ba2.1k sqft9 Brightwood Cir, Hagerstown, MD 21740Off Market
- $326,500-- bd1 ba1.5k sqft50 Redwood Dr, Hagerstown, MD 21740Off Market
- $338,500-- bd2 ba1.5k sqft42 Redwood Dr, Hagerstown, MD 21740Off Market
- $502,0004 bd3 ba2.1k sqft10 Brightwood Cir, Hagerstown, MD 21740Sold
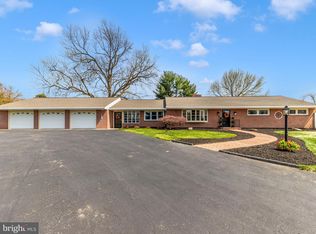
- $338,6003 bd2 ba1.3k sqft38 Redwood Dr, Hagerstown, MD 21740Off Market
- $365,0003 bd2 ba1.7k sqft52 Redwood Dr, Hagerstown, MD 21740Off Market
- $357,100-- bd2 ba1.6k sqft7 Brightwood Cir, Hagerstown, MD 21740Off Market
- $313,600-- bd1 ba2k sqft34 Redwood Dr, Hagerstown, MD 21740Off Market
Nearby schools
GreatSchools rating
- NARuth Ann Monroe PrimaryGrades: PK-2Distance: 0.5 mi
- 7/10E. Russell Hicks Middle SchoolGrades: 6-8Distance: 2.5 mi
- 4/10South Hagerstown High SchoolGrades: 9-12Distance: 2.5 mi
Schools provided by the listing agent
- Elementary: Eastern
- Middle: E. Russell Hicks School
- High: South Hagerstown Sr
- District: Washington County Public Schools
Source: Bright MLS. This data may not be complete. We recommend contacting the local school district to confirm school assignments for this home.
Get a cash offer in 3 minutes
Find out how much your home could sell for in as little as 3 minutes with a no-obligation cash offer.
Estimated market value
$497,900
Get a cash offer in 3 minutes
Find out how much your home could sell for in as little as 3 minutes with a no-obligation cash offer.
Estimated market value
$497,900
- Maryland
- Washington County
- Robinwood
- 21740
- 15 Brightwood Cir
Nearby cities
Nearby zip codes
Other Robinwood Topics
