Skip main navigation
Sold for $550,000
  • $550,000

    15 Brimfield Rd, Audubon, PA 19403

    4beds
    2,249sqft
    Single Family Residence
    Built in 1969
    0.41 Acres Lot
    $549,100 Zestimate®
    $245/sqft
    $3,201 Estimated rent

    Home value

    $549,100

    $522,000 - $577,000

    $3,201/mo

    Zestimate® history
    Loading
    Loading...

    Owner options

    List your home for rent

    $3,201/mo

    Rent Zestimate®

    Find your next renter with Zillow Rental Manager. Plus, with online applications, you can quickly screen prospective tenants – for free.

    Learn more

    $3,201/mo

    Rent Zestimate®

    Refinance and save

    $3,581/mo

    Est. payment

    Refinancing to a lower rate could help reduce your monthly payments and save thousands over the life of the loan.

    See today's rates

    $3,581/mo

    Est. payment

    Explore your selling options

    Work with a Zillow partner agent

    Leverage their expertise and Zillow's premium Showcase listings to get your home seen by more buyers.

    Get started

    List with your own agent

    Get your home in front of millions of buyers by listing it on Zillow.

    Learn how to do it

    Sell it yourself

    Take full control of how buyers see your home on Zillow by listing For Sale by Owner (FSBO).

    List your home

    What's special

    Storage shedPrivate en-suite bathSliding glass doorsPatio areaOffice spaceLaundry roomRecessed lighting
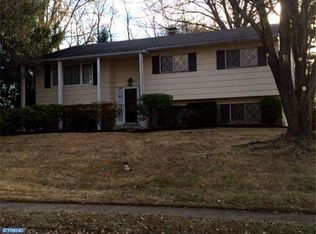
    Welcome to 15 Brimfield Road, an updated 4 bed, 3 bath bi-level home located in the Wedgewood community within the award-winning Methacton School District. Known for its welcoming atmosphere and strong sense of community, Wedgewood is a neighborhood where neighbors become friends, from yearly outdoor gatherings and block parties to the beloved kids’ Halloween parade complete with a local fire truck escort that residents look forward to every year. Step into the foyer and head upstairs to a bright, open living space featuring recessed lighting, neutral tones, and hardwood flooring. The layout flows seamlessly into the dining area and updated kitchen, complete with stainless steel appliances, white cabinetry, and granite countertops. Sliding glass doors lead to a spacious wood deck overlooking the backyard, which also includes a patio area and storage shed, perfect for outdoor entertaining, summer barbecues, or relaxing evenings at home. The upper level offers a generously sized primary bedroom with space for a king-sized bed and a private en-suite bath, along with two additional bedrooms and a full hall bathroom. On the lower level, you’ll find a large family room anchored by a charming stone-front wood-burning fireplace and direct access to the backyard patio. This level also includes an additional bedroom, full bathroom, office space, laundry room, and ample storage, ideal for guests, working from home, or flexible living needs. One of the standout features of this location is its walkability to the elementary school, nearby parks, and neighborhood sidewalks perfect for bike rides, evening strolls, and connecting with neighbors. Conveniently located with easy access to I-76 and I-476, this home is just minutes from Valley Forge National Historical Park, King of Prussia Mall, Elmwood Park Zoo, Jeffersonville Golf Club, Westover Golf Club, Schuylkill River Trail, and countless local dining and shopping options. With its combination of updated living space, neighborhood charm, and unbeatable location, 15 Brimfield Road offers the kind of community and lifestyle you’re searching for. Don’t miss the opportunity to make it yours - schedule a showing today.

    Zillow last checked:

    Listing updated:

    Listed by:

    Meghan Klauder 267-975-5470,

    RE/MAX One Realty

    Bought with:

    Donna Pearson, RS274704

    Coldwell Banker Hearthside Realtors-Collegeville

    Source: Bright MLS,MLS#: PAMC2174062MLS Logo

    Facts & features

    Interior

    Bedrooms & bathrooms
    • Bedrooms: 4
    • Bathrooms: 3
    • Full bathrooms: 3
    • Main level bathrooms: 2
    • Main level bedrooms: 3
    Basement
    • Area: 0
    Heating
    • Central, Electric
    Cooling
    • Central Air, Electric
    Appliances
    • Included: Electric Water Heater
    • Laundry: Lower Level
    Features
    • Flooring: Hardwood
    • Has basement: No
    • Number of fireplaces: 1
    • Fireplace features: Wood Burning
    Interior area
    • Total structure area: 2,249
    • Total interior livable area: 2,249 sqft
    • Finished area above ground: 2,249
    • Finished area below ground: 0

    Property

    Parking
    • Total spaces: 4
    • Parking features: Driveway
    • Uncovered spaces: 4
    Accessibility
    • Accessibility features: None
    Features
    • Levels: Bi-Level,Two
    • Stories: 2
    • Patio & porch: Deck
    • Pool features: None
    Lot
    • Size: 0.41 Acres
    • Dimensions: 128.00 x 0.00
    Details
    • Additional structures: Above Grade, Below Grade
    • Parcel number: 430001699004
    • Zoning: RESIDENTIAL
    • Special conditions: Standard

    Construction

    Type & style
    • Home type: SingleFamily
    • Property subtype: Single Family Residence
    Materials
    • Vinyl Siding
    • Foundation: Slab
    • Roof: Architectural Shingle
    Condition
    • Very Good
    • New construction: No
    • Year built: 1969

    Utilities & green energy

    • Sewer: Public Sewer
    • Water: Public

    Community & HOA

    Community
    • Subdivision: Wedgewood
    HOA
    • Has HOA: No
    Location
    • Region: Audubon
    • Municipality: LOWER PROVIDENCE TWP

    Financial & listing details

    • Price per square foot: $245/sqft
    • Tax assessed value: $155,060
    • Annual tax amount: $6,885
    • Date on market: 5/28/2026
    • Listing agreement: Exclusive Right To Sell
    • Listing terms: Cash,Conventional
    • Inclusions: Refrigerator, Washer, Dryer - As-is Condition, No Monetary Value
    • Ownership: Fee Simple

    Price history

    DateEventPrice
    8/4/2026Sold$550,000$245/sqft
    Source: Bright MLS #PAMC2174062 Report a problem
    6/10/2026Contingent$550,000$245/sqft
    Source: Bright MLS #PAMC2174062 Report a problem
    5/28/2026Listed for sale$550,000+20.9%$245/sqft
    Source: Bright MLS #PAMC2174062 Report a problem
    6/1/2022Sold$455,000+3.4%$202/sqft
    Source: Bright MLS #PAMC2034626 Report a problem
    6/1/2022Pending sale$439,900$196/sqft
    Source: Bright MLS #PAMC2034626 Report a problem
    4/20/2022Contingent$439,900$196/sqft
    Source: Bright MLS #PAMC2034626 Report a problem
    4/20/2022Listed for sale$439,900+193.3%$196/sqft
    Source: Bright MLS #PAMC2034626 Report a problem
    3/24/2021Listing removed--
    Source: Owner Report a problem
    3/1/2020Listing removed$1,975$1/sqft
    Source: Owner Report a problem
    2/25/2020Price change$1,975-1.3%$1/sqft
    Source: Owner Report a problem
    1/30/2020Listed for rent$2,000$1/sqft
    Source: Owner Report a problem
    3/5/2018Listing removed$2,000$1/sqft
    Source: Owner Report a problem
    1/31/2018Listed for rent$2,000+5.3%$1/sqft
    Source: Owner Report a problem
    7/18/2016Listing removed$1,900+0.3%$1/sqft
    Source: RE/MAX Preferred-West Chester #6805645 Report a problem
    7/6/2015Listing removed$1,895$1/sqft
    Source: Owner Report a problem
    6/26/2015Price change$1,895-1.6%$1/sqft
    Source: Owner Report a problem
    6/12/2015Price change$1,925-3.5%$1/sqft
    Source: Owner Report a problem
    5/28/2015Price change$1,995-9.3%$1/sqft
    Source: Owner Report a problem
    6/5/2013Listed for rent$2,200$1/sqft
    Source: RE/MAX Preferred Realtors #6229594 Report a problem
    3/18/2013Sold$150,000-6.2%$67/sqft
    Source: Public Record Report a problem
    12/19/2012Listed for sale$159,900$71/sqft
    Source: Prudential Fox and Roach #6145431 Report a problem

    Public tax history

    YearProperty taxesTax assessment
    2025$6,644 +6.5%$155,060
    2024$6,239 $155,060
    2023$6,239 +5.4%$155,060
    2022$5,918 -2%$155,060 -5.1%
    2021$6,037 +1.8%$163,310
    2020$5,931 +0.9%$163,310
    2019$5,876 +2.6%$163,310
    2018$5,729 +3.3%$163,310
    2017$5,548 +2.6%$163,310
    2016$5,410 +1.5%$163,310
    2015$5,331 +3%$163,310 +1%
    2014$5,175 +1.6%$161,730
    2013$5,094 +1.6%$161,730
    2012$5,012 +4%$161,730
    2011$4,818 +4.7%$161,730
    2010$4,601 +3.3%$161,730
    2009$4,454 +3.3%$161,730
    2008$4,312 +2.1%--
    2007$4,223 +1.8%--
    2006$4,150 +2.4%--
    2005$4,052 +4.1%--
    2004$3,892 +9.2%--
    2003$3,563 +5.4%--
    2002$3,382 +4%--
    2000$3,253 +2.1%--
    1999$3,187 --
    Find assessor info on the county website

    Neighborhood: 19403

    Nearby schools

    GreatSchools rating
    Schools provided by the listing agent
    • Elementary: Woodland
    • Middle: Arcola
    • High: Methacton
    • District: Methacton

    Source: Bright MLS. This data may not be complete. We recommend contacting the local school district to confirm school assignments for this home.

    Get a cash offer in 3 minutes
    Find out how much your home could sell for in as little as 3 minutes with a no-obligation cash offer.
    Estimated market value
    $549,100
    Get a cash offer in 3 minutes
    Find out how much your home could sell for in as little as 3 minutes with a no-obligation cash offer.
    Estimated market value
    $549,100