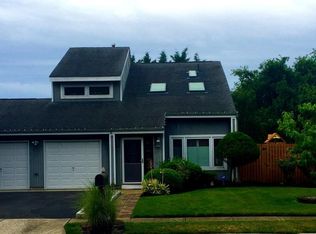
Beautifully updated and meticulously maintained 4-bedroom, 3 full bathrooms home, in the highly desirable Ramtown section of Howell. Upper level offers a bright, open layout w/ hardwood flooring family & dining area, a sunlit kitchen w/ stainless steel appliances. 3 beds and 2 full baths on main level, providing a comfortable and functional living space. Lower level offers a private 4th bedroom, full bath, laundry area, and a generous living space w/ a stylish wood-burning fireplace and sliding doors that lead to the backyard. Major recent upgrades include a BRAND NEW ROOF (June 2025), BRAND NEW 2-ZONE HVAC SYSTEM (April 2025), BRAND NEW EXPANDED DRIVEWAY that fits up to four cars, freshly sanded and painted deck, much more. Smart home upgrades include a Google Nest Thermostat and two Ring Security Cameras--front-facing camera above the garage and Ring Video Doorbell. The backyard is a true retreat, complete with a built-in smoker, a charming gazebo that stays with the home, and a fully fenced yard for added privacy. Additional exterior features include a 4-zone sprinkler system, and a 2-car garage equipped with automatic openers and epoxy-coated flooring. Conveniently located near top-rated schools, parks, shopping, and major commuter routes, this turn-key property offers exceptional value and comfort in one of Howell's most desirable neighborhoods!
Sold for $700,000
Zillow last checked:
Listing updated:
Bought with:
Joel Friedman, 1539460
Toma Real Estate
Source: MoreMLS,MLS#: 22622025
Price history
| Date | Event | Price |
|---|---|---|
| 9/4/2026 | Sold | $700,000-3.4%$337/sqft |
Source:  MoreMLS #22622025 Report a problem MoreMLS #22622025 Report a problem | ||
| 8/8/2026 | Pending sale | $725,000$349/sqft |
Source: MoreMLS #22622025 Report a problem | ||
| 7/30/2026 | Listing removed | $3,800$2/sqft |
Source: MoreMLS #22619588 Report a problem | ||
| 7/19/2026 | Listed for sale | $725,000-1.9%$349/sqft |
Source: MoreMLS #22622025 Report a problem | ||
| 7/8/2026 | Listing removed | $739,000$356/sqft |
Source: MoreMLS #22608878 Report a problem | ||
| 6/29/2026 | Listed for rent | $3,800-5%$2/sqft |
Source: MoreMLS #22619588 Report a problem | ||
| 6/22/2026 | Price change | $739,000-0.8%$356/sqft |
Source: MoreMLS #22608878 Report a problem | ||
| 6/3/2026 | Price change | $745,000-0.7%$359/sqft |
Source: MoreMLS #22608878 Report a problem | ||
| 4/10/2026 | Listed for sale | $749,999+0.7%$361/sqft |
Source: MoreMLS #22608878 Report a problem | ||
| 12/23/2025 | Listing removed | $744,999$359/sqft |
Source: MoreMLS #22529573 Report a problem | ||
| 9/30/2025 | Listed for sale | $744,999+0.7%$359/sqft |
Source: MoreMLS #22529573 Report a problem | ||
| 9/24/2025 | Listing removed | $739,999$356/sqft |
Source: MoreMLS #22526734 Report a problem | ||
| 9/14/2025 | Listing removed | $4,000$2/sqft |
Source: MoreMLS #22523139 Report a problem | ||
| 9/12/2025 | Price change | $739,999-1.3%$356/sqft |
Source: MoreMLS #22526734 Report a problem | ||
| 9/4/2025 | Listed for sale | $750,000+134.4%$361/sqft |
Source: MoreMLS #22526734 Report a problem | ||
| 8/18/2025 | Price change | $4,000-4.8%$2/sqft |
Source: MoreMLS #22523139 Report a problem | ||
| 8/1/2025 | Listed for rent | $4,200$2/sqft |
Source: MoreMLS #22523139 Report a problem | ||
| 5/23/2016 | Sold | $320,000-1.5%$154/sqft |
Source: MoreMLS #21609120 Report a problem | ||
| 3/24/2016 | Pending sale | $325,000$156/sqft |
Source: RE/MAX Realty 9 #21609120 Report a problem | ||
| 3/10/2016 | Listed for sale | $325,000-1.2%$156/sqft |
Source: RE/MAX Realty 9 #21609120 Report a problem | ||
| 7/30/2015 | Listing removed | $329,000$158/sqft |
Source: RE/MAX Realty 9 #21509633 Report a problem | ||
| 4/20/2015 | Price change | $329,000-2.9%$158/sqft |
Source: RE/MAX Realty 9 #21509633 Report a problem | ||
| 3/20/2015 | Listed for sale | $339,000$163/sqft |
Source: RE/MAX Realty 9 #21509633 Report a problem | ||

Get a cash offer in 3 minutes
Find out how much your home could sell for in as little as 3 minutes with a no-obligation cash offer.
Estimated market value
$702,700
