Welcome to 15 Broadmoor Dr in Upper Allen Township, Mechanicsburg Schools. This ranch style home has 3 bedrooms and 2 full baths on the main level and 1 bedroom and a full bath on the exposed lower level that walks out to the patio and heated inground pool that would be perfect as an “In Law“ suite. The private .52 acre lot backs up to the woods and pond and it feels very private and wildlife is abundant in the backyard. The sellers did a lot of updating and have remodeled the entire main level of the home including a top of the line kitchen. Kitchen appliances include G.E. Profile oven and microwave, 5 burner natural gas cooktop, Bosch dishwasher, Whirlpool refrigerator, exhaust fan. Glass, subway tile backsplash and porcelain tile floor were installed. The Kraftmaid natural cherry slab cabinets are absolutely stunning. The granite kitchen and breakfast bar countertops are nature’s work of art. They are beautiful. The kitchen, dining area and living room are all open to each other and the living room has sliders that open to the large covered deck with ceiling fan and white vinyl railing and steps to the pool deck. There is a Natural gas line for convenient grilling on the deck. This is a fantastic area for entertaining. The oak floors were sanded and refinished. Hardwood floors exist under the carpet on the main level. The hall bath has been remodeled and features a tub with 8 body jets, a rainshower head and handheld wand plus new rosewood vanity, Bluetooth fan, toilet, stone sink, lighted mirror and heated floor. The owner moved the washer and dryer up to the main level. The primary bathroom was totally remodeled with porcelain floor and tile shower and Glass door. The 3 bedrooms in the main level have new Closetmaid organizers. The house was converted to an all natural gas heating system including gas boiler, tankless water heater, gas pool heater, outdoor grill, and extra manifold for possible fireplace conversion plus new air conditioning. All windows and doors have been replaced including front double doors, 2 sliders on both levels on the back of the house. A View Rail cable rail system was installed to steps going down to the lower level. The swimming pool got a new pump, gas heater, submersible vacuum robot and white vinyl fence. The exterior was painted in 2024 and the wood deck was power washed and sealed in 2025. The lower level can be an in-law suite, the bedroom and full bath. That lower level area walks out to the concrete patio and has a family room with a wood burning fireplace. The home has a 2 car garage with remote control door openers. The covered front porch has new concrete and railing system The sellers installed a water softener. There is ample storage in the lower level or room to put in a full kitchen should the new owner want that. Much of the heavy lifting has been done to update this fantastic home. This is an opportunity to get a high end remodel at a resale price. Make no mistake, this is not a house to flip. This is high quality craftsmanship done in a modern contemporary open style by owners who cared to get the best products in their home and now you have an opportunity to enjoy this fantastic home. Do not sleep on this home or you will miss out.
Sold for $415,000
Zillow last checked:
Listing updated:
Bought with:
ADAM OSBORN, RS335737
Keller Williams of Central PA
Source: Bright MLS,MLS#: PACB2039890
Price history
| Date | Event | Price |
|---|---|---|
| 4/18/2025 | Sold | $415,000+3.8%$302/sqft |
Source:  Bright MLS #PACB2039890 Report a problem Bright MLS #PACB2039890 Report a problem | ||
| 4/6/2025 | Pending sale | $399,900$291/sqft |
Source: Bright MLS #PACB2039890 Report a problem | ||
| 4/3/2025 | Listed for sale | $399,900+116.2%$291/sqft |
Source: Bright MLS #PACB2039890 Report a problem | ||
| 3/19/2018 | Sold | $185,000-2.6%$135/sqft |
Source: Public Record Report a problem | ||
| 1/17/2018 | Pending sale | $189,900$138/sqft |
Source: RE/MAX REALTY ASSOCIATES #1000102714 Report a problem | ||
| 1/17/2018 | Listed for sale | $189,900$138/sqft |
Source: RE/MAX REALTY ASSOCIATES #1000102714 Report a problem | ||
Nearby homes
- $318,6003 bd2 ba1.4k sqft13 Broadmoor Dr, Mechanicsburg, PA 17055Off Market
- $315,7003 bd3 ba1.2k sqft17 Broadmoor Dr, Mechanicsburg, PA 17055Off Market
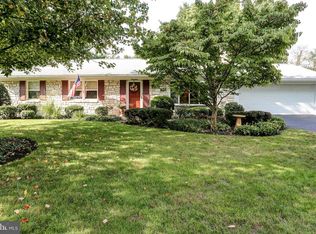
- $400,2003 bd3 ba3.2k sqft12 Broadmoor Dr, Mechanicsburg, PA 17055Off Market
- $412,4004 bd3 ba2.6k sqft11 Broadmoor Dr, Mechanicsburg, PA 17055Off Market


Get pre-qualified for a loan
At Zillow Home Loans, we can pre-qualify you in as little as 5 minutes with no impact to your credit score.An equal housing lender. NMLS #10287.
Sell for more on Zillow
Get a Zillow Showcase℠ listing at no additional cost and you could sell for .
$435,600
2% more
+$8,712
With Zillow Showcase(estimated)
$444,312
