Skip main navigation
Off market
  • Price Unknown

    15 Brook St #B, Taunton, MA 02780

    3beds
    1,560sqft
    Condex, Duplex
    Built in 2023
    -- sqft lot
    $-- Zestimate®
    $--/sqft
    $3,295 Estimated rent

    Home value

    Not available

    Estimated sales range

    Not available

    $3,295/mo

    Zestimate® history
    Loading
    Loading...

    Owner options

    List your home for rent

    $3,295/mo

    Rent Zestimate®

    Find your next renter with Zillow Rental Manager. Plus, with online applications, you can quickly screen prospective tenants – for free.

    Learn more

    $3,295/mo

    Rent Zestimate®

    Refinance and save

    Refinancing to a lower rate could help reduce your monthly payments and save thousands over the life of the loan.

    See today's rates

    Explore your selling options

    Work with a Zillow partner agent

    Leverage their expertise and Zillow's premium Showcase listings to get your home seen by more buyers.

    Get started

    List with your own agent

    Get your home in front of millions of buyers by listing it on Zillow.

    Learn how to do it

    Sell it yourself

    Take full control of how buyers see your home on Zillow by listing For Sale by Owner (FSBO).

    List your home

    What's special

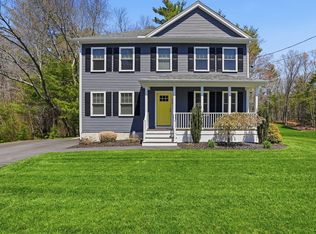
    Amazing opportunity to live in one of Taunton's newest neighborhoods, The Preserve at Run Brook Circle. The only duplex available in the subdivision, this unit is nestled off the road and at the end of the cul-de-sac. As you enter the home, you find yourself in the expansive living room, which opens up in the eat kitchen. The kitchen includes white shaker cabinets, stainless steel appliances, a large island and hardwood flooring. Also included on the first floor are a half bath and large laundry closet. The home features 3 large bedrooms. The primary bedroom has cathedral ceilings with a ceiling fan, private bath with tile shower and substantial walk-in closet. 12 x 12 deck off the back of the home, units abut open space. Large 1 car garage attached to each unit. Home is built with quality materials. No showings unit the open houses, March 18th and 19th ,11:00-12:30. May/June 2023 Completion.

    This property is off market, which means it's not currently listed for sale or rent on Zillow. This may be different from what's available on other websites or public sources.

    Zillow last checked:

    Listing updated:

    Listed by:

    Cyndi Arpin 508-802-0469,

    Brownstone Realty Group 508-386-0484

    Bought with:

    Jodi Kairit

    Berkshire Hathaway HomeServices Page Realty

    Source: MLS PIN,MLS#: 73087749

    Facts & features

    Interior

    Bedrooms & bathrooms
    • Bedrooms: 3
    • Bathrooms: 3
    • Full bathrooms: 2
    • 1/2 bathrooms: 1
    Primary bedroom
    • Features: Bathroom - Full, Cathedral Ceiling(s), Ceiling Fan(s), Walk-In Closet(s)
    • Level: Second
    Bedroom 2
    • Features: Flooring - Wall to Wall Carpet
    • Level: Second
    Bedroom 3
    • Features: Flooring - Wall to Wall Carpet
    • Level: Second
    Primary bathroom
    • Features: Yes
    Bathroom 1
    • Features: Bathroom - Half, Flooring - Stone/Ceramic Tile, Pedestal Sink
    • Level: First
    Bathroom 2
    • Features: Bathroom - Full, Bathroom - With Tub, Flooring - Stone/Ceramic Tile, Countertops - Stone/Granite/Solid
    • Level: Second
    Bathroom 3
    • Features: Bathroom - Full, Bathroom - Tiled With Shower Stall, Closet - Linen, Countertops - Stone/Granite/Solid
    • Level: Second
    Dining room
    • Features: Flooring - Hardwood, Slider
    • Level: First
    Kitchen
    • Features: Flooring - Hardwood, Pantry, Countertops - Stone/Granite/Solid, Kitchen Island, Recessed Lighting, Stainless Steel Appliances, Washer Hookup
    • Level: First
    Living room
    • Features: Flooring - Hardwood
    • Level: First
    Heating
    • Forced Air, Propane
    Cooling
    • Central Air
    Appliances
    • Included: Range, Dishwasher, Microwave, Refrigerator, Plumbed For Ice Maker
    • Laundry: Flooring - Stone/Ceramic Tile, First Floor, In Unit, Electric Dryer Hookup, Washer Hookup
    Features
    • Flooring: Tile, Carpet, Hardwood
    • Doors: Insulated Doors
    • Windows: Insulated Windows
    • Has basement: Yes
    • Has fireplace: No
    Interior area
    • Total structure area: 1,560
    • Total interior livable area: 1,560 sqft

    Property

    Parking
    • Total spaces: 5
    • Parking features: Attached, Off Street
    • Attached garage spaces: 1
    • Uncovered spaces: 4
    Accessibility
    • Accessibility features: No
    Features
    • Patio & porch: Porch, Deck - Wood
    • Exterior features: Porch, Deck - Wood
    Lot
    • Size: 1.30 Acres
    Details
    • Zoning: res

    Construction

    Type & style
    • Home type: MultiFamily
    • Property subtype: Condex, Duplex
    • Attached to another structure: Yes
    Materials
    • Frame
    • Roof: Shingle
    Condition
    • Year built: 2023
    Details
    • Warranty included: Yes

    Utilities & green energy

    • Electric: Circuit Breakers
    • Sewer: Private Sewer
    • Water: Public
    • Utilities for property: for Gas Range, for Electric Dryer, Washer Hookup, Icemaker Connection

    Community & neighborhood

    Community
    • Community features: Public Transportation, Shopping, Park, Public School
    Location
    • Region: Taunton

    Price history

    DateEventPrice
    6/30/2023Sold$529,000$339/sqft
    Source: MLS PIN #73087749 Report a problem
    5/30/2023Contingent$529,000$339/sqft
    Source: MLS PIN #73087749 Report a problem
    3/15/2023Listed for sale$529,000$339/sqft
    Source: MLS PIN #73087746 Report a problem

    Public tax history

    Tax history is unavailable.

    Neighborhood: 02780

    Nearby schools

    GreatSchools rating