Skip main navigation
Sold for $587,000
  • $587,000

    15 Brookridge Drive, Avon, CT 06001

    3beds
    2,021sqft
    Single Family Residence
    Built in 1973
    0.92 Acres Lot
    $590,500 Zestimate®
    $290/sqft
    $3,438 Estimated rent

    Home value

    $590,500

    $543,000 - $644,000

    $3,438/mo

    Zestimate® history
    Loading
    Loading...

    Owner options

    List your home for rent

    $3,438/mo

    Rent Zestimate®

    Find your next renter with Zillow Rental Manager. Plus, with online applications, you can quickly screen prospective tenants – for free.

    Learn more

    $3,438/mo

    Rent Zestimate®

    Refinance and save

    $3,538/mo

    Est. payment

    Refinancing to a lower rate could help reduce your monthly payments and save thousands over the life of the loan.

    See today's rates

    $3,538/mo

    Est. payment

    Explore your selling options

    Work with a Zillow partner agent

    Leverage their expertise and Zillow's premium Showcase listings to get your home seen by more buyers.

    Get started

    List with your own agent

    Get your home in front of millions of buyers by listing it on Zillow.

    Learn how to do it

    Sell it yourself

    Take full control of how buyers see your home on Zillow by listing For Sale by Owner (FSBO).

    List your home

    What's special

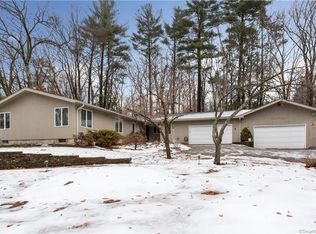
    Contemporary Hillside Ranch on Nearly an Acre in Avon Privately tucked within a desirable Avon neighborhood, this contemporary hillside ranch showcases striking mid-century modern architecture, with a raised clerestory roofline and row of high, fixed windows adding light and character to the facade. Set on .92 lightly wooded acres, the home offers one-level living plus a fully finished walk-out lower level. The main level features a spacious, updated eat-in kitchen with sliders to a rear deck. The open living and dining room layout is defined by a stylish partial wall, with a fireplace anchoring the larger living room side. A dramatic wall of glass frames the rear yard and opens via sliders to a second deck. Three bedrooms complete this level, including a primary suite, two additional bedrooms, and a hallway bath. Oak hardwood floors flow throughout. An open staircase leads to the walk-out lower level with an oversized two-car garage. The expansive family room offers a pellet stove and another wall of glass with sliders to a patio and rear grounds. This level also includes an office, laundry room, half bath, walk-in closet and a storage/mechanical room. With 2,021 total square feet across both levels, this home blends architectural character, privacy, and flexible living, all just minutes from Avon's many amenities. With new kitchen appliances and newer roof and HVAC, this home is move-in ready! HIGHEST AND BEST TUESDAY 08/11 AT 2:00 PM

    Zillow last checked:

    Listing updated:

    Listed by:

    Ellen T. Sebastian (860)930-8407,

    William Pitt Sotheby's Int'l 860-777-1800

    Bought with:

    Jennifer S. Petron, RES.0781861

    Berkshire Hathaway NE Prop.

    Co-Buyer Agent: Karen Mendes

    Berkshire Hathaway NE Prop.

    Source: Smart MLS,MLS#: 24194232MLS Logo

    Facts & features

    Interior

    Bedrooms & bathrooms
    • Bedrooms: 3
    • Bathrooms: 3
    • Full bathrooms: 2
    • 1/2 bathrooms: 1
    Rooms
    • Room types: Laundry
    Primary bedroom
    • Level: Main
    Bedroom
    • Level: Main
    Bedroom
    • Level: Main
    Dining room
    • Level: Main
    Family room
    • Level: Lower
    Kitchen
    • Level: Main
    • Area: 335.16 Square Feet
    • Dimensions: 13.3 x 25.2
    Living room
    • Level: Main
    Office
    • Level: Lower
    Heating
    • Hot Water, Oil
    Cooling
    • Central Air
    Appliances
    • Included: Electric Range, Refrigerator, Dishwasher, Washer, Dryer, Water Heater
    • Laundry: Lower Level
    Features
    • Sound System, Wired for Data, Open Floorplan
    • Windows: Thermopane Windows
    • Basement: Full,Finished
    • Attic: Crawl Space,Access Via Hatch
    • Number of fireplaces: 2
    Interior area
    • Total structure area: 2,021
    • Total interior livable area: 2,021 sqft
    • Finished area above ground: 1,621
    • Finished area below ground: 400

    Property

    Parking
    • Total spaces: 2
    • Parking features: Attached, Garage Door Opener
    • Attached garage spaces: 2
    Lot
    • Size: 0.92 Acres
    • Features: Few Trees
    Details
    • Parcel number: 440291
    • Zoning: R40

    Construction

    Type & style
    • Home type: SingleFamily
    • Architectural style: Ranch
    • Property subtype: Single Family Residence
    Materials
    • Wood Siding
    • Foundation: Concrete Perimeter
    • Roof: Asphalt
    Condition
    • New construction: No
    • Year built: 1973

    Utilities & green energy

    • Sewer: Septic Tank
    • Water: Public
    Green energy
    • Energy efficient items: Windows
    • Energy generation: Solar

    Community & HOA

    Community
    • Features: Golf, Library, Medical Facilities, Park, Private School(s), Pool, Public Rec Facilities, Shopping/Mall
    • Security: Security System
    HOA
    • Has HOA: No
    Location
    • Region: Avon

    Financial & listing details

    • Price per square foot: $290/sqft
    • Tax assessed value: $268,450
    • Annual tax amount: $8,255
    • Date on market: 8/6/2026

    Price history

    DateEventPrice
    8/28/2026Sold$587,000+17.6%$290/sqft
    Source: Smart MLS #24194232 Report a problem
    8/28/2026Pending sale$499,000$247/sqft
    Source: Smart MLS #24194232 Report a problem
    8/8/2026Listed for sale$499,000+155.9%$247/sqft
    Source: Smart MLS #24194232 Report a problem
    3/12/1999Sold$195,000$96/sqft
    Source: Public Record Report a problem

    Public tax history

    YearProperty taxesTax assessment
    2025$8,255 +3.7%$268,450
    2024$7,962 +8.1%$268,450 +29%
    2023$7,363 +2.2%$208,060
    2022$7,201 +1.2%$208,060
    2021$7,118 +4%$208,060
    2020$6,845 $208,060
    2019$6,845 +2.2%$208,060 -2.6%
    2018$6,695 +2.5%$213,570
    2017$6,533 +3.6%$213,570
    2016$6,305 $213,570
    Find assessor info on the county website

    Neighborhood: 06001

    Nearby schools

    GreatSchools rating
    Schools provided by the listing agent
    • High: Avon

    Source: Smart MLS. This data may not be complete. We recommend contacting the local school district to confirm school assignments for this home.

    Sell for more on Zillow
    Get a Zillow Showcase℠ listing at no additional cost and you could sell for .
    $590,500
    2% more
    +$11,810
    With Zillow Showcase(estimated)

    $602,310

    Sell for more on Zillow
    Get a Zillow Showcase℠ listing at no additional cost and you could sell for .
    $590,500
    2% more
    +$11,810
    With Zillow Showcase(estimated)

    $602,310