This stunning custom built, 2-BR, 2-BA ranch style home on a beautifully landscaped .9-acre lot in Cecil Twp. offers both comfort and elegance. Enjoy front and back covered porches, rich mahogany HW floors with radiant heat, and a corner double-sided gas fireplace with a blower and open to the sun-filled living and dining areas. The custom Starmark kitchen features maple wood, buttery cream cabinetry with soft close drawers/doors, granite countertops, cherry wood center island, SS appliances and pantry. The owner’s suite includes a private bath with walk-in glass shower, granite-topped vanity, makeup area, and double closets. The main bath boasts an air-jet tub with tiled surround and quartz-top vanity. Additionally the main level includes a second bedroom, den/computer room,laundry room, oversized heated 2-car garage with pull-down ladder to attic storage and access door to a lovely flat yard. Countless quality updates throughout. Only minutes to major highways and all necessities.
Sold for $410,000
$410,000
15 Brookside Dr, Mc Donald, PA 15057
2beds
1,440sqft
Single Family Residence
Built in 1996
0.91 Acres Lot
$418,500 Zestimate®
$285/sqft
$1,547 Estimated rent
Home value
$418,500
$372,000 - $473,000
$1,547/mo
Zestimate® history
Owner options
List your home for rent
$1,547/mo
Rent Zestimate®
Find your next renter with Zillow Rental Manager. Plus, with online applications, you can quickly screen prospective tenants – for free.
$1,547/mo
Rent Zestimate®
Refinance and save
$2,622/mo
Est. payment
Refinancing to a lower rate could help reduce your monthly payments and save thousands over the life of the loan.
$2,622/mo
Est. payment
Explore your selling options
Work with a Zillow partner agent
Leverage their expertise and Zillow's premium Showcase listings to get your home seen by more buyers.
Get startedList with your own agent
Get your home in front of millions of buyers by listing it on Zillow.
Learn how to do itSell it yourself
Take full control of how buyers see your home on Zillow by listing For Sale by Owner (FSBO).
List your homeWhat's special
Air-jet tubLovely flat yardCherry wood center islandCorner double-sided gas fireplaceGranite countertopsCustom starmark kitchen
Zillow last checked:
Listing updated:
Listed by:
Sheryl Morgan 724-941-9400,
Keller Williams Realty
Bought with:
Karen Minnitte
HOWARD HANNA REAL ESTATE SERVICES
Source: WPMLS,MLS#: 1716805 Originating MLS: West Penn Multi-List
Originating MLS: West Penn Multi-ListFacts & features
Interior
Bedrooms & bathrooms
- Bedrooms: 2
- Bathrooms: 2
- Full bathrooms: 2
Primary bedroom
- Level: Main
- Dimensions: 15x13
Bedroom 2
- Level: Main
- Dimensions: 13x10
Bonus room
- Level: Main
- Dimensions: 6x7
Dining room
- Level: Main
- Dimensions: 12x13
Entry foyer
- Level: Main
- Dimensions: 11x6
Kitchen
- Level: Main
- Dimensions: 13x13
Laundry
- Level: Main
- Dimensions: 7x9
Living room
- Level: Main
- Dimensions: 14X18
Heating
- Gas, Heat Pump
Cooling
- Central Air
Appliances
- Included: Some Gas Appliances, Dryer, Dishwasher, Microwave, Refrigerator, Stove, Washer
Features
- Kitchen Island, Pantry
- Flooring: Ceramic Tile, Hardwood
- Windows: Multi Pane, Screens
- Has basement: No
- Number of fireplaces: 1
- Fireplace features: Gas
Interior area
- Total structure area: 1,440
- Total interior livable area: 1,440 sqft
Property
Parking
- Total spaces: 2
- Parking features: Attached, Garage, Garage Door Opener
- Has attached garage: Yes
Features
- Levels: One
- Stories: 1
- Pool features: None
Lot
- Size: 0.91 Acres
- Dimensions: 0.9053
Details
- Parcel number: 1400060502000301
Construction
Type & style
- Home type: SingleFamily
- Architectural style: Colonial,Ranch
- Property subtype: Single Family Residence
Materials
- Brick
- Roof: Asphalt
Condition
- Resale
- Year built: 1996
Details
- Warranty included: Yes
Utilities & green energy
- Sewer: Public Sewer
- Water: Public
Community & HOA
Community
- Security: Security System
Location
- Region: Mc Donald
Financial & listing details
- Price per square foot: $285/sqft
- Tax assessed value: $198,400
- Annual tax amount: $3,444
- Date on market: 8/20/2025
Price history
| Date | Event | Price |
|---|---|---|
| 9/30/2025 | Sold | $410,000-3.5%$285/sqft |
Source:  WPMLS #1716805 Report a problem WPMLS #1716805 Report a problem | ||
| 9/2/2025 | Pending sale | $424,900$295/sqft |
Source: WPMLS #1716805 Report a problem | ||
| 8/20/2025 | Listed for sale | $424,900+129.7%$295/sqft |
Source: WPMLS #1716805 Report a problem | ||
| 10/21/2011 | Sold | $185,000-7.5%$128/sqft |
Source: Public Record Report a problem | ||
| 8/29/2011 | Price change | $199,900-2.4%$139/sqft |
Source: Keller Williams Real Estate Professionals #875514 Report a problem | ||
| 8/6/2011 | Price change | $204,900-4.7%$142/sqft |
Source: Keller Williams Real Estate Professionals #875514 Report a problem | ||
| 7/31/2011 | Price change | $214,900-4.4%$149/sqft |
Source: Keller Williams Real Estate Professionals #875514 Report a problem | ||
| 6/18/2011 | Listed for sale | $224,900$156/sqft |
Source: Keller Williams Real Estate Professionals #875514 Report a problem | ||
Public tax history
| Year | Property taxes | Tax assessment |
|---|---|---|
| 2025 | $3,341 +4% | $198,400 |
| 2024 | $3,212 | $198,400 |
| 2023 | $3,212 +1.9% | $198,400 |
| 2022 | $3,151 | $198,400 |
| 2021 | $3,151 +1.9% | $198,400 |
| 2020 | $3,091 +541.2% | $198,400 |
| 2018 | $482 +1517.8% | $198,400 |
| 2017 | $30 -86.6% | $198,400 +1423.9% |
| 2016 | $222 | $13,019 |
| 2015 | $222 -31.4% | $13,019 |
| 2014 | $324 | $13,019 |
| 2013 | $324 | $13,019 |
| 2012 | -- | $13,019 |
| 2011 | -- | $13,019 |
| 2010 | -- | $13,019 |
| 2009 | -- | $13,019 |
| 2008 | -- | $13,019 |
| 2007 | -- | $13,019 |
| 2006 | -- | $13,019 |
| 2005 | -- | $13,019 |
| 2004 | -- | $13,019 |
| 2003 | -- | $13,019 |
| 2002 | -- | $13,019 |
| 2000 | -- | $13,019 |
Find assessor info on the county website
Neighborhood: 15057
Nearby homes
- $382,0003 bd2 ba-- sqft17 Brookside Dr, Mc Donald, PA 15057Sold
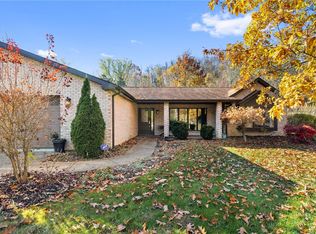
- $212,7002 bd1 ba1.3k sqft16 Brookside Dr, Mc Donald, PA 15057Off Market
- $285,0003 bd2 ba1k sqft26 Brookside Dr, Mc Donald, PA 15057Sold
- $284,7002 bd1 ba1.2k sqft19 Brookside Dr, Mc Donald, PA 15057Off Market
- $351,2003 bd2 ba2k sqft28 Brookside Dr, Mc Donald, PA 15057Off Market
- $310,6003 bd2 ba1.2k sqft30 Brookside Dr, Mc Donald, PA 15057Off Market
- $172,9003 bd1 ba1.6k sqft616 Muse Bishop Rd, Mc Donald, PA 15057Off Market
- $197,8003 bd2 ba2.5k sqft616 Muse Bishop Rd, Mc Donald, PA 15057Off Market
Nearby schools
GreatSchools rating
- 8/10Cecil Intermediate SchoolGrades: 5-6Distance: 1.2 mi
- 9/10Canonsburg Middle SchoolGrades: 7-8Distance: 5.3 mi
- 6/10Canon-McMillan Senior High SchoolGrades: 9-12Distance: 4.6 mi
Schools provided by the listing agent
- District: Canon McMillan
Source: WPMLS. This data may not be complete. We recommend contacting the local school district to confirm school assignments for this home.


Get pre-qualified for a loan
At Zillow Home Loans, we can pre-qualify you in as little as 5 minutes with no impact to your credit score.An equal housing lender. NMLS #10287.
Sell for more on Zillow
Get a Zillow Showcase℠ listing at no additional cost and you could sell for .
$418,500
2% more
+$8,370
With Zillow Showcase(estimated)
$426,870
- Pennsylvania
- Washington County
- McDonald
- 15057
- 15 Brookside Dr
Nearby cities
Nearby neighborhoods
Nearby zip codes
Other McDonald Topics
