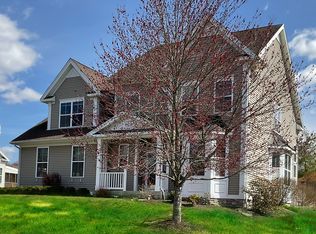
This stunning colonial home features a beautifully landscaped level lot with an expansive side yard. As you approach, you are welcomed by a charming covered front porch that leads into a grand two-story foyer with a winding staircase and abundant natural light from the second-story windows. The foyer seamlessly connects to the bright white kitchen, a gas stove, a stylish tile backsplash, a pantry, and a sunlit eating area surrounded by windows. The kitchen flows into a spacious dining room filled with natural light. The impressive two-story great room features a vaulted ceiling, an interior balcony, a cozy fireplace, and access to the deck-perfect for entertaining. The main floor primary suite has a tray ceiling, a generous walk-in closet, and a beautifully remodeled bathroom with a soaking tub, double vanity, and a separate glass-enclosed tile shower. Upstairs, you'll find additional bedrooms along with a den or office space. The approximately 1,000 sq. ft. finished lower level is perfect for a recreation room or gym. Enjoy outdoor living on the Azek deck overlooking the lovely level backyard -truly a picture-perfect setting! All New Items include furnace, water heater, all kitchen appliances, new kitchen cabinets, counters, and backsplash. New washer/dryer, new recessed lighting, paint whole house. New half bath.
Sold for $670,000
$670,000
15 Brookside Drive #15, Middlebury, CT 06762
3beds
3,308sqft
Single Family Residence
Built in 2005
1 Acres Lot
$695,900 Zestimate®
$203/sqft
$4,731 Estimated rent
Home value
$695,900
$619,000 - $786,000
$4,731/mo
Zestimate® history
Owner options
List your home for rent
$4,731/mo
Rent Zestimate®
Find your next renter with Zillow Rental Manager. Plus, with online applications, you can quickly screen prospective tenants – for free.
$4,731/mo
Rent Zestimate®
Refinance and save
$4,212/mo
Est. payment
Refinancing to a lower rate could help reduce your monthly payments and save thousands over the life of the loan.
$4,212/mo
Est. payment
Explore your selling options
Work with a Zillow partner agent
Leverage their expertise and Zillow's premium Showcase listings to get your home seen by more buyers.
Get startedList with your own agent
Get your home in front of millions of buyers by listing it on Zillow.
Learn how to do itSell it yourself
Take full control of how buyers see your home on Zillow by listing For Sale by Owner (FSBO).
List your homeWhat's special
Zillow last checked:
Listing updated:
Listed by:
Ostap Lisowitch 203-691-0715,
Lisowitch Real Estate Group LLC 203-243-6178
Bought with:
Mary Ann Hebert, REB.0754869
BHGRE Gaetano Marra Homes
Source: Smart MLS,MLS#: 24084406
Facts & features
Interior
Bedrooms & bathrooms
- Bedrooms: 3
- Bathrooms: 3
- Full bathrooms: 2
- 1/2 bathrooms: 1
Primary bedroom
- Features: Full Bath, Walk-In Closet(s)
- Level: Main
Bedroom
- Level: Upper
Bedroom
- Level: Upper
Dining room
- Features: Remodeled, Laminate Floor
- Level: Main
Kitchen
- Features: Laminate Floor
- Level: Main
Living room
- Features: Remodeled, Vaulted Ceiling(s), Fireplace
- Level: Main
Office
- Level: Upper
Rec play room
- Level: Lower
Heating
- Forced Air, Natural Gas
Cooling
- Central Air
Appliances
- Included: Gas Range, Refrigerator, Dishwasher, Washer, Dryer, Gas Water Heater, Water Heater
Features
- Basement: Full,Heated,Finished
- Attic: Access Via Hatch
- Number of fireplaces: 1
Interior area
- Total structure area: 3,308
- Total interior livable area: 3,308 sqft
- Finished area above ground: 2,328
- Finished area below ground: 980
Property
Parking
- Total spaces: 2
- Parking features: Attached
- Attached garage spaces: 2
Features
- Patio & porch: Deck
Lot
- Size: 1 Acres
- Features: Subdivided, Level
Details
- Parcel number: 2405076
- Zoning: PRD
Construction
Type & style
- Home type: SingleFamily
- Architectural style: Colonial
- Property subtype: Single Family Residence
Materials
- Vinyl Siding
- Foundation: Concrete Perimeter
- Roof: Asphalt
Condition
- New construction: No
- Year built: 2005
Utilities & green energy
- Sewer: Public Sewer
- Water: Public
Community & HOA
HOA
- Has HOA: Yes
- Amenities included: Management
- Services included: Snow Removal
- HOA fee: $190 monthly
Location
- Region: Middlebury
Financial & listing details
- Price per square foot: $203/sqft
- Tax assessed value: $299,200
- Annual tax amount: $9,754
- Date on market: 3/30/2025
Price history
| Date | Event | Price |
|---|---|---|
| 6/18/2025 | Sold | $670,000-1.3%$203/sqft |
Source:  Smart MLS #24084406 Report a problem Smart MLS #24084406 Report a problem | ||
| 5/27/2025 | Pending sale | $679,000$205/sqft |
Source: Smart MLS #24084406 Report a problem | ||
| 5/3/2025 | Price change | $679,000-1.6%$205/sqft |
Source: Smart MLS #24084406 Report a problem | ||
| 4/17/2025 | Listed for sale | $689,999$209/sqft |
Source: Smart MLS #24084406 Report a problem | ||
| 4/10/2025 | Pending sale | $689,999$209/sqft |
Source: Smart MLS #24084406 Report a problem | ||
| 4/6/2025 | Listed for sale | $689,999$209/sqft |
Source: Smart MLS #24084406 Report a problem | ||
Public tax history
Tax history is unavailable.
Neighborhood: 06762
Nearby homes
- $612,0003 bd3 ba3.3k sqft15 Brookside Dr UNIT 72, Middlebury, CT 06762Sold
- $741,4004 bd3 ba2.9k sqft17 Nantucket Way, Middlebury, CT 06762Off Market
- $676,8004 bd2 ba2.8k sqft13 Nantucket Way, Middlebury, CT 06762Off Market
- $638,0004 bd3 ba2.8k sqft14 Nantucket Way, Middlebury, CT 06762Off Market

- $677,7004 bd2 ba2.7k sqft19 Nantucket Way, Middlebury, CT 06762Off Market
- $678,2004 bd2 ba2.9k sqft1 Nantucket Way, Middlebury, CT 06762Off Market
- $600,4003 bd2 ba2.2k sqft12 Brookside Dr, Middlebury, CT 06762Off Market
- $677,3004 bd2 ba2.7k sqft4 Nantucket Way, Middlebury, CT 06762Off Market
Nearby schools
GreatSchools rating
- 5/10Long Meadow Elementary SchoolGrades: PK-5Distance: 0.5 mi
- 8/10Memorial Middle SchoolGrades: 6-8Distance: 3.7 mi
- 8/10Pomperaug Regional High SchoolGrades: 9-12Distance: 0.9 mi


Get pre-qualified for a loan
At Zillow Home Loans, we can pre-qualify you in as little as 5 minutes with no impact to your credit score.An equal housing lender. NMLS #10287.
Sell for more on Zillow
Get a Zillow Showcase℠ listing at no additional cost and you could sell for .
$695,900
2% more
+$13,918
With Zillow Showcase(estimated)
$709,818
- Connecticut
- New Haven County
- Middlebury
- 06762
- 15 Brookside Drive Unit 15
Nearby cities
Nearby zip codes
Other Middlebury Topics
