Skip main navigation
Closed
  • $348,000

    15 Brookside Dr, Wooster, AR 72181

    3beds
    2,294sqft
    Single Family Residence
    Built in 2000
    1.11 Acres Lot
    $360,000 Zestimate®
    $152/sqft
    $2,083 Estimated rent

    Home value

    $360,000

    $328,000 - $400,000

    $2,083/mo

    Zestimate® history
    Loading
    Loading...

    Owner options

    List your home for rent

    $2,083/mo

    Rent Zestimate®

    Find your next renter with Zillow Rental Manager. Plus, with online applications, you can quickly screen prospective tenants – for free.

    Learn more

    $2,083/mo

    Rent Zestimate®

    Refinance and save

    $2,035/mo

    Est. payment

    Refinancing to a lower rate could help reduce your monthly payments and save thousands over the life of the loan.

    See today's rates

    $2,035/mo

    Est. payment

    Explore your selling options

    Work with a Zillow partner agent

    Leverage their expertise and Zillow's premium Showcase listings to get your home seen by more buyers.

    Get started

    List with your own agent

    Get your home in front of millions of buyers by listing it on Zillow.

    Learn how to do it

    Sell it yourself

    Take full control of how buyers see your home on Zillow by listing For Sale by Owner (FSBO).

    List your home

    What's special

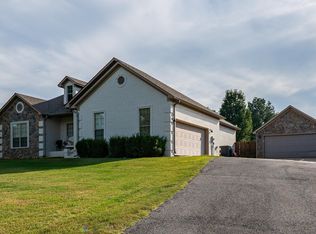
    Wonderfully maintained 3 bed/ 3 bath home with beautiful wrap around porch on over an acre in Springbrook Estates in Wooster. The foyer opens into the formal dining area and the large living room with gas fireplace and access to the covered back porch. The spacious kitchen features tons of storage, two pantries, a breakfast bar, a center island, electric stove, tile flooring, & wood accent ceiling. There is an office on the front of the house just off of the kitchen. The primary suite is a great size w/tray ceiling. The primary bath features, double sinks, ample cabinet space, jet tub, walk-in shower, large walk-in closet and linen closet, and laundry room. The guestrooms both have large closets & share a hall bath. 36” doorways throughout the house. The two car garage has cabinets & workbench area & heated/cooled full bath. Wonderful lot and nice landscaping!

    Zillow last checked:

    Listing updated:

    Listed by:

    Lori Quinn 501-472-7385,

    CBRPM Conway

    Bought with:

    Zach J Townsend, AR

    Crye-Leike REALTORS Conway

    Source: CARMLS,MLS#: 24030881MLS Logo

    Facts & features

    Interior

    Bedrooms & bathrooms
    • Bedrooms: 3
    • Bathrooms: 3
    • Full bathrooms: 3
    Rooms
    • Room types: Office/Study
    Dining room
    • Features: Separate Dining Room, Breakfast Bar
    Heating
    • Natural Gas
    Cooling
    • Electric
    Appliances
    • Included: Electric Range, Dishwasher, Refrigerator, Gas Water Heater
    • Laundry: Washer Hookup, Electric Dryer Hookup, Laundry Room
    Features
    • Walk-In Closet(s), Walk-in Shower, Breakfast Bar, Pantry, Primary Bedroom Apart, 3 Bedrooms Same Level
    • Flooring: Carpet, Wood, Tile
    • Has fireplace: Yes
    • Fireplace features: Gas Starter
    Interior area
    • Total structure area: 2,294
    • Total interior livable area: 2,294 sqft

    Property

    Parking
    • Total spaces: 2
    • Parking features: Garage, Two Car, Garage Faces Side
    • Has garage: Yes
    Features
    • Levels: One
    • Stories: 1
    • Patio & porch: Porch
    Lot
    • Size: 1.11 Acres
    • Features: Level, Subdivided
    Details
    • Parcel number: 79000072007

    Construction

    Type & style
    • Home type: SingleFamily
    • Architectural style: Traditional
    • Property subtype: Single Family Residence
    Materials
    • Foundation: Slab
    • Roof: Shingle
    Condition
    • New construction: No
    • Year built: 2000

    Utilities & green energy

    • Electric: Elec-Municipal (+Entergy)
    • Sewer: Public Sewer
    • Water: Public

    Community & HOA

    Community
    • Subdivision: SPRINGBROOK ESTATES
    HOA
    • Has HOA: No
    Location
    • Region: Wooster

    Financial & listing details

    • Price per square foot: $152/sqft
    • Tax assessed value: $321,200
    • Annual tax amount: $1,628
    • Date on market: 8/23/2024
    • Listing terms: VA Loan,FHA,Conventional,Cash
    • Road surface type: Paved

    Price history

    DateEventPrice
    11/18/2024Sold$348,000-5.7%$152/sqft
    Source: CARMLS #24030881 Report a problem
    8/23/2024Listed for sale$369,000$161/sqft
    Source: CARMLS #24030881 Report a problem

    Public tax history

    YearProperty taxesTax assessment
    2025$2,768 +155.6%$64,240 +105.9%
    2024$1,083 -1.2%$31,200 +10%
    2023$1,095 -4.4%$28,360
    2022$1,145 $28,360
    2021$1,145 $28,360 -31.2%
    2020$1,145 $41,230
    2019$1,145 -2.1%$41,230
    2018$1,170 $41,230
    2017$1,170 $41,230 +45.4%
    2016$1,170 $28,360 -25.4%
    2015$1,170 +7.6%$38,000
    2014$1,088 -20.2%$38,000
    2013$1,364 $38,000
    2012-- $38,000
    2011-- $38,000 -3.7%
    2010-- $39,460
    2009-- $39,460 +24%
    2008-- $31,820
    2007-- $31,820
    2006-- $31,820 +12.2%
    2005-- $28,360
    2004-- $28,360
    2003-- $28,360 +845.3%
    2002-- $3,000
    Find assessor info on the county website

    Neighborhood: 72181

    Nearby schools

    GreatSchools rating
    Get pre-qualified for a loan
    At Zillow Home Loans, we can pre-qualify you in as little as 5 minutes with no impact to your credit score.

    An equal housing lender. NMLS #10287.

    Sell for more on Zillow
    Get a Zillow Showcase℠ listing at no additional cost and you could sell for .
    $360,000
    2% more
    +$7,200
    With Zillow Showcase(estimated)
    $367,200