Skip main navigation
Sold for $1,520,000
  • $1,520,000

    15 Brookside Lane, Harrison, NY 10528

    3beds
    2,362sqft
    Single Family Residence, Residential
    Built in 1983
    5,663 Square Feet Lot
    $1,531,600 Zestimate®
    $644/sqft
    $5,458 Estimated rent

    Home value

    $1,531,600

    $1.39M - $1.68M

    $5,458/mo

    Zestimate® history
    Loading
    Loading...

    Owner options

    List your home for rent

    $5,458/mo

    Rent Zestimate®

    Find your next renter with Zillow Rental Manager. Plus, with online applications, you can quickly screen prospective tenants – for free.

    Learn more

    $5,458/mo

    Rent Zestimate®

    Refinance and save

    $8,415/mo

    Est. payment

    Refinancing to a lower rate could help reduce your monthly payments and save thousands over the life of the loan.

    See today's rates

    $8,415/mo

    Est. payment

    Explore your selling options

    Work with a Zillow partner agent

    Leverage their expertise and Zillow's premium Showcase listings to get your home seen by more buyers.

    Get started

    List with your own agent

    Get your home in front of millions of buyers by listing it on Zillow.

    Learn how to do it

    Sell it yourself

    Take full control of how buyers see your home on Zillow by listing For Sale by Owner (FSBO).

    List your home

    What's special

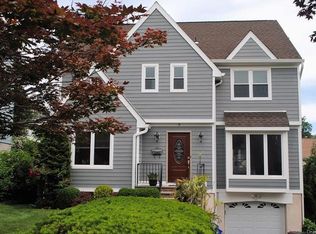
    Tucked away on a peaceful cul-de-sac in the heart of Harrison, 15 Brookside Lane is a beautifully expanded Colonial that seamlessly blends timeless charm with modern functionality. Offering 3 Bedrooms, 3 Full Baths and 1 Half Bath, this warm and inviting home is just a short stroll to vibrant downtown, local shops, restaurants and the Metro-North train for an effortless commute to Manhattan. From the moment you enter, the home welcomes you with an undeniable sense of comfort, light and flow. Sun-drenched interiors create an uplifting atmosphere throughout the day, with glowing sunrises filtering through the trees in the morning and picturesque sunsets casting a golden hue across the front lawn in the evening. The heart of the home is the thoughtfully expanded eat-in Kitchen and Family Room, designed for both everyday living and entertaining. This open-concept space is where life unfolds—whether enjoying casual meals, hosting gatherings, or simply relaxing together. The adjoining Living Room, anchored by a classic wood-burning fireplace, offers a cozy retreat for quiet evenings, holiday traditions and memorable celebrations. A dedicated Home Office provides the ideal work-from-home environment, while the finished lower level serves as the ultimate recreation space—perfect for movie nights, game days, or hosting sleepovers. The home’s intuitive layout offers both connection and privacy, catering to the rhythms of modern living. Upstairs, the serene Primary Suite is a true sanctuary, featuring an en-suite bath and an oversized walk-in closet. Two additional well-appointed Bedrooms share the hallway Full Bathroom and offer comfort and flexibility for family or guests. Step outside to discover a private backyard oasis complete with an expansive deck—ideal for summer lounging, outdoor dining and entertaining. The oversized yard has been the backdrop for countless memories, from backyard games to festive gatherings. Thoughtful updates and meticulous maintenance provide peace of mind, including a recently upgraded electrical panel, newer hot water heater, owned (not leased) solar panels for energy efficiency and a French drain system. Pride of ownership is evident throughout. Beyond the home itself, the neighborhood offers an exceptional lifestyle. Known for its friendly, close-knit community, Brookside Lane is a place where neighbors connect, traditions are celebrated and a true sense of belonging thrives. Sidewalk-lined streets invite evening strolls and the convenience of walkability to schools, town and transportation enhances daily living. 15 Brookside Lane is more than a home—it’s a place where lasting memories are made, where warmth and connection are felt in every corner and where the next chapter is ready to be written. Thank you for the overwhelming response, incredible interest and positive feedback. We have multiple offers and are requesting all offers to be submitted by 10am Tuesday, 3/31 ----> AO 3/31 ---->Inspections complete. Contracts out 4/08.

    Zillow last checked:

    Listing updated:

    Listed by:

    Brian H. Appel 646-284-2617,

    The Higgins Group Inc 203-658-8282

    Bought with:

    John C. Schiaroli, 10401396264

    Coldwell Banker Realty

    Source: OneKey® MLS as distributed by MLS GRID,MLS#: 975049MLS Logo

    Facts & features

    Interior

    Bedrooms & bathrooms
    • Bedrooms: 3
    • Bathrooms: 4
    • Full bathrooms: 3
    • 1/2 bathrooms: 1
    Primary bedroom
    • Level: Second
    Bedroom 2
    • Level: Second
    Bathroom 3
    • Level: Second
    Dining room
    • Level: First
    Family room
    • Level: First
    Kitchen
    • Level: First
    Living room
    • Level: First
    Media room
    • Level: Basement
    Office
    • Level: First
    Heating
    • Forced Air
    Cooling
    • Central Air, Zoned
    Appliances
    • Included: Dishwasher, Dryer, Gas Range, Microwave, Refrigerator, Stainless Steel Appliance(s), Washer, Gas Water Heater
    • Laundry: In Basement
    Features
    • Eat-in Kitchen, Formal Dining, In-Law Floorplan, Open Floorplan, Open Kitchen, Primary Bathroom, Recessed Lighting
    • Flooring: Hardwood
    • Basement: Partially Finished
    • Attic: Storage,Unfinished
    • Number of fireplaces: 1
    • Fireplace features: Living Room, Wood Burning
    Interior area
    • Total structure area: 2,457
    • Total interior livable area: 2,362 sqft

    Property

    Parking
    • Total spaces: 3
    • Parking features: Attached, Driveway, Garage, Garage Door Opener, Off Street, Private, Tandem
    • Garage spaces: 1
    • Has uncovered spaces: Yes
    Features
    • Levels: Two
    • Patio & porch: Deck, Porch
    • Exterior features: Rain Gutters
    Lot
    • Size: 5,663 sqft
    • Features: Back Yard, Cleared, Corner Lot, Cul-De-Sac, Landscaped, Level, Near School, Near Shops
    Details
    • Parcel number: 2801000011000000000091
    • Special conditions: None

    Construction

    Type & style
    • Home type: SingleFamily
    • Architectural style: Colonial
    • Property subtype: Single Family Residence, Residential
    Materials
    • Shingle Siding, Wood Siding
    • Foundation: Block
    Condition
    • Year built: 1983

    Utilities & green energy

    • Sewer: Public Sewer
    • Water: Public
    • Utilities for property: Cable Connected, Electricity Connected, Natural Gas Connected, Sewer Connected, Underground Utilities, Water Connected

    Community & neighborhood

    Location
    • Region: Harrison

    Other

    Other facts
    • Listing agreement: Exclusive Right To Sell

    Price history

    DateEventPrice
    5/28/2026Sold$1,520,000+24.1%$644/sqft
    Source: OneKey® MLS as distributed by MLS GRID #975049 Report a problem
    4/17/2026Pending sale$1,225,000$519/sqft
    Source: OneKey® MLS as distributed by MLS GRID #975049 Report a problem
    3/26/2026Listed for sale$1,225,000+131.6%$519/sqft
    Source: OneKey® MLS as distributed by MLS GRID #975049 Report a problem
    1/19/2002Sold$529,000$224/sqft
    Source: Agent Provided Report a problem

    Public tax history

    YearProperty taxesTax assessment
    2025-- $12,000
    2024-- $12,000
    2023-- $12,000
    2022-- $12,000
    2021-- $12,000
    2020-- $12,000
    2019-- $12,000
    2018-- $12,000
    2017-- $12,000
    2016-- $12,000
    2015-- $12,000
    2014-- $12,000
    2013-- $12,000
    2012-- $12,000
    2011-- $12,000
    2010-- $12,000
    2009-- $12,000 +5.3%
    2008-- $11,400 +5.6%
    2007-- $10,800
    2006-- $10,800
    2005-- $10,800
    2004-- $10,800
    2003-- $10,800
    2002-- $10,800
    2001-- $10,800
    2000-- $10,800
    1999-- $10,800

    Find assessor info on the county website

    Neighborhood: 10528

    Nearby schools

    GreatSchools rating
    Schools provided by the listing agent
    • Elementary: Parsons Memorial
    • Middle: Louis M Klein Middle School
    • High: Harrison High School

    Source: OneKey® MLS as distributed by MLS GRID. This data may not be complete. We recommend contacting the local school district to confirm school assignments for this home.

    Get a cash offer in 3 minutes
    Find out how much your home could sell for in as little as 3 minutes with a no-obligation cash offer.
    Estimated market value
    $1,531,600
    Get a cash offer in 3 minutes
    Find out how much your home could sell for in as little as 3 minutes with a no-obligation cash offer.
    Estimated market value
    $1,531,600