Welcome to this spacious and charming Lewisburg home, just a short walk from Bucknell's campus and downtown. The home features lovely wood floors, a cozy fireplace in the living room, spacious dining room, extra large kitchen and a full bath on the first floor. Upstairs, you'll find 3 bedrooms, a second full bathroom and a laundry. In the rear there's a private fenced yard and deck for relaxing, plus a charming playhouse. There's also a one car garage that is accessed by a shared driveway. Super efficient natural gas heat and ducted mini-splits for central air and back-up heat.
Pending
$389,000
15 Brown St, Lewisburg, PA 17837
3beds
2,114sqft
:
Get pre-qualified$2,513/mo
Single Family Residence
Built in 1910
4,791 Square Feet Lot
$-- Zestimate®
$184/sqft
$-- HOA
What's special
Private fenced yardOne car garageCharming playhouseShared drivewayLovely wood floorsSpacious dining roomDeck for relaxing
- 21 days |
- 1,180 |
- 61 |
Likely to sell faster than
Zillow last checked:
Listing updated:
Listed by:
RUTH K ANDERSON 570-490-1169,
COLDWELL BANKER PENN ONE REAL ESTATE 570-524-7500
Source: CSVBOR,MLS#: C-1784
Facts & features
Interior
Bedrooms & bathrooms
- Bedrooms: 3
- Bathrooms: 2
- Full bathrooms: 2
Primary bedroom
- Level: Second
- Area: 221.97 Square Feet
- Dimensions: 16.05 x 13.83
Bedroom 2
- Level: Second
- Area: 150.82 Square Feet
- Dimensions: 12.61 x 11.96
Bedroom 3
- Level: Second
- Area: 159.46 Square Feet
- Dimensions: 11.48 x 13.89
Bathroom
- Level: First
- Area: 34.73 Square Feet
- Dimensions: 4.21 x 8.25
Bathroom
- Level: Second
- Area: 91.88 Square Feet
- Dimensions: 7.88 x 11.66
Dining room
- Level: First
- Area: 182.11 Square Feet
- Dimensions: 13.12 x 13.88
Foyer
- Level: First
- Area: 129.13 Square Feet
- Dimensions: 9.82 x 13.15
Kitchen
- Description: Pantry
- Level: First
- Area: 583.01 Square Feet
- Dimensions: 22.51 x 25.90
Laundry
- Level: Second
- Area: 111.87 Square Feet
- Dimensions: 8.22 x 13.61
Living room
- Description: Fireplace, Built-in Cabinets
- Level: First
- Area: 240.71 Square Feet
- Dimensions: 13.89 x 17.33
Heating
- Hot Water
Cooling
- Central Air
Appliances
- Included: Dishwasher, Refrigerator, Stove/Range, Dryer, Washer
Features
- Flooring: Hardwood
- Basement: Interior Entry,Sump Pump,Unfinished
- Has fireplace: Yes
Interior area
- Total structure area: 2,114
- Total interior livable area: 2,114 sqft
- Finished area above ground: 2,114
- Finished area below ground: 0
Property
Parking
- Total spaces: 1
- Parking features: 1 Car
- Has garage: Yes
Features
- Levels: Two
- Stories: 2
- Patio & porch: Deck
- Fencing: Fenced
Lot
- Size: 4,791 Square Feet
- Dimensions: .11 acre
- Topography: Yes
Details
- Parcel number: 008011047.00000
- Zoning: RT-1
- Zoning description: AE, A1-A30
Construction
Type & style
- Home type: SingleFamily
- Property subtype: Single Family Residence
Materials
- Wood
- Foundation: None
- Roof: Shingle
Condition
- Year built: 1910
Utilities & green energy
- Electric: Circuit Breakers
- Sewer: Public Sewer
Community & HOA
Community
- Features: Paved Streets, Sidewalks, Street Lights
- Subdivision: 0-None
Location
- Region: Lewisburg
Financial & listing details
- Price per square foot: $184/sqft
- Tax assessed value: $104,100
- Annual tax amount: $4,129
- Date on market: 7/2/2026
Estimated market value
Not available
Estimated sales range
Not available
Not available
Price history
| Date | Event | Price |
|---|---|---|
| 7/9/2026 | Pending sale | $389,000$184/sqft |
Source: CSVBOR #C-1784 Report a problem | ||
| 7/2/2026 | Listed for sale | $389,000+99.5%$184/sqft |
Source: CSVBOR #C-1784 Report a problem | ||
| 6/6/2013 | Sold | $195,000$92/sqft |
Source: Public Record Report a problem | ||
| 10/27/2008 | Sold | --0 |
Source: West Branch Valley AOR #WB-54691 Report a problem | ||
Public tax history
| Year | Property taxes | Tax assessment |
|---|---|---|
| 2025 | $4,080 | $104,100 |
| 2024 | $4,080 +4.4% | $104,100 |
| 2023 | $3,909 +2.7% | $104,100 |
| 2022 | $3,805 +0.1% | $104,100 |
| 2021 | $3,803 +99.6% | $104,100 |
| 2020 | $1,905 +3.3% | $104,100 |
| 2019 | $1,844 +1.7% | $104,100 |
| 2018 | $1,812 | $104,100 |
| 2017 | -- | $104,100 |
| 2016 | -- | $104,100 |
| 2015 | -- | $104,100 |
| 2014 | -- | $104,100 |
| 2013 | -- | $104,100 |
| 2012 | -- | $104,100 |
| 2011 | -- | $104,100 |
| 2010 | -- | $104,100 |
Find assessor info on the county website
Monthly payment
Est. payment
Payment breakdown
Explore the cost of this home by adjusting the details. Changes won't be saved.Climate risks
Neighborhood: 17837
Nearby schools
GreatSchools rating
- 10/10Linntown El SchoolGrades: 4-5Distance: 1.2 mi
- 9/10Donald H Eichhorn Middle SchoolGrades: 6-8Distance: 1.4 mi
- 9/10Lewisburg High SchoolGrades: 9-12Distance: 1.9 mi
Schools provided by the listing agent
- District: Lewisburg
Source: CSVBOR. This data may not be complete. We recommend contacting the local school district to confirm school assignments for this home.
- $232,5004 bd2 ba1.4k sqft25 Brown St, Lewisburg, PA 17837Off Market
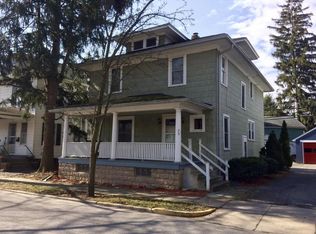
- $346,1003 bd2 ba2.6k sqft7 Brown St, Lewisburg, PA 17837Off Market
- $270,6003 bd2 ba1.4k sqft27 Brown St, Lewisburg, PA 17837Off Market
- $235,8004 bd1 ba2k sqft306 S 3rd St, Lewisburg, PA 17837Off Market

- $660,0003 bd3 ba2.6k sqft302 S 3rd St, Lewisburg, PA 17837Sold
- $208,9003 bd1 ba1.2k sqft33 Brown St, Lewisburg, PA 17837Off Market
- $437,5004 bd4 ba2.9k sqft310 S 3rd St, Lewisburg, PA 17837Off Market
- $750,0005 bd5 ba3.5k sqft20 Brown St, Lewisburg, PA 17837Sold
A local agent can set up tours, give advice and negotiate with sellers.
Similar homes
- $--3 bd1 ba1.5k sqft3103 Westbranch Hwy, Lewisburg, PA 17837Auction
 Auction.com 2
 - $329,0004 bd2 ba1k sqft725 Market St, Lewisburg, PA 17837For Sale
 MLS ID #C-1819, MARTHA A BARRICK, COLDWELL BANKER PENN ONE REAL ESTATE. CSVBOR
 - $339,0005 bd3 ba1.2k sqft307 S 22nd St, Lewisburg, PA 17837For Sale
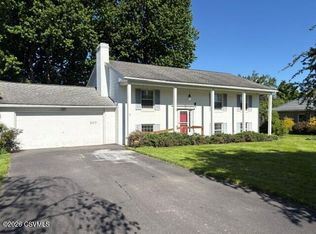 MLS ID #C-1221, TERRY CONRAD, VILLAGER REALTY, INC. - LEWISB. CSVBOR
 - $315,9894 bd3 ba1.5k sqft117 Fairview Dr, Lewisburg, PA 17837For Sale
 MLS ID #C-1480, TAMMY LYNN STAMM, COLDWELL BANKER PENN ONE REAL ESTATE. CSVBOR
 - $515,0006 bd2 ba2.9k sqft413 Pheasant Ridge Rd, Lewisburg, PA 17837For SaleMLS ID #C-1322, LISE MARGARET BARRICK, RE/MAX BRIDGES. CSVBOR
- $285,0006 bd2 ba2.4k sqft224-226 N 7th St, Lewisburg, PA 17837For SaleMLS ID #C-1435, LISA D MAXWELL, BERKSHIRE HATHAWAY HOMESERVICES HODRICK REALTY-LEWS. CSVBOR
- $499,0004 bd3 ba2.7k sqft3 Walnut Rd, Lewisburg, PA 17837For SaleMLS ID #C-832, JESSE W MOORE, Exp Realty LLC. CSVBOR
- $249,9002 bd1 ba1.1k sqft27 1/2 Apple Tree Aly, Lewisburg, PA 17837For SaleMLS ID #C-779, Ann M. Hilliard, RE/MAX BRIDGES. CSVBOR
- $399,0004 bd2 ba2.8k sqft2221 Irish Valley Rd, Paxinos, PA 17860For SaleMLS ID #C-1921, MIKE KISNER, BERKSHIRE HATHAWAY HOMESERVICES HODRICK REALTY-DANV. CSVBOR
- $249,9003 bd1 ba1.1k sqft2451 Crossroads Dr, Lewisburg, PA 17837For SaleMLS ID #C-846, CORY LEHMAN, Iron Valley Real Estate Mid Penn. CSVBOR
- $355,0004 bd4 ba2.2k sqft214 Upper Mkt St, Milton, PA 17847For SaleMLS ID #C-1837, JILL L. RUSSELL, BERKSHIRE HATHAWAY HOMESERVICES HODRICK REALTY-LEWS. CSVBOR
- $399,9003 bd4 ba2.2k sqft362 Mount Zion Dr, Danville, PA 17821For SaleMLS ID #20-101346, JANET M HUMMER, VILLAGER REALTY, INC. - DANVILLE. CSVBOR
- $498,0003 bd2 ba1.5k sqft60 Foster J Smith Rd, Lewisburg, PA 17837For SaleMLS ID #C-1744, BRITTANY HUNT-STRAHAN, Iron Valley Real Estate Mid Penn. CSVBOR
- $449,0004 bd3 ba2.3k sqft787 Avenue D, Danville, PA 17821For SaleMLS ID #C-1839, MEGAN SCHERER, KELLER WILLIAMS REAL ESTATE. CSVBOR
- $--3 bd2 ba1.6k sqft326 Market St, Mifflinburg, PA 17844AuctionServiceLink Auction
- $370,0004 bd3 ba2.1k sqft1652 State St #61, Sunbury, PA 17801For SaleMLS ID #C-1463, DEBRA F BROUSE, SQUARE DIEHL REALTY INC. CSVBOR
- $399,5004 bd2 ba2.2k sqft3387 Snydertown Rd, Sunbury, PA 17801For SaleMLS ID #C-1207, Wendy K Wiest, SQUARE DIEHL REALTY INC. CSVBOR
- $419,9955 bd3 ba2.9k sqft53 E Houston Ave, Montgomery, PA 17752For SaleMLS ID #WB-103691, Amanda Evans. West Branch Valley AOR
- $389,0003 bd3 ba1.3k sqft164 Crocus Rd, Sunbury, PA 17801For SaleMLS ID #20-102051, FREDERICKA R WILLIAMS, COLDWELL BANKER WANDELL SOFIANEK REALTY. CSVBOR
- $--2 bd1 ba2k sqft268 Avenue E Ave, Danville, PA 17821AuctionAuction.com 1
