Skip main navigation
Closed
  • $868,777

    15 Brunson Way, Penfield, NY 14526

    4beds
    3,656sqft
    Single Family Residence
    Built in 1999
    0.63 Acres Lot
    $921,200 Zestimate®
    $238/sqft
    $4,901 Estimated rent

    Home value

    $921,200

    $848,000 - $995,000

    $4,901/mo

    Zestimate® history
    Loading
    Loading...

    Owner options

    List your home for rent

    $4,901/mo

    Rent Zestimate®

    Find your next renter with Zillow Rental Manager. Plus, with online applications, you can quickly screen prospective tenants – for free.

    Learn more

    $4,901/mo

    Rent Zestimate®

    Refinance and save

    $6,374/mo

    Est. payment

    Refinancing to a lower rate could help reduce your monthly payments and save thousands over the life of the loan.

    See today's rates

    $6,374/mo

    Est. payment

    Explore your selling options

    Work with a Zillow partner agent

    Leverage their expertise and Zillow's premium Showcase listings to get your home seen by more buyers.

    Get started

    List with your own agent

    Get your home in front of millions of buyers by listing it on Zillow.

    Learn how to do it

    Sell it yourself

    Take full control of how buyers see your home on Zillow by listing For Sale by Owner (FSBO).

    List your home

    What's special

    Extra living spaceIn ground poolHome officeLots of lightPool houseSpa-like bathroomExpansive walkout lower level
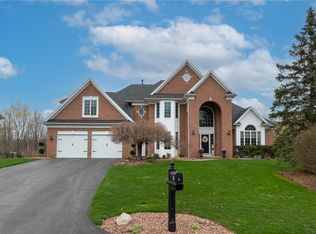
    A truly BREATHTAKING estate-style home, tucked away in a private neighborhood. This extraordinary home will inspire even the most discriminating buyers. A lush & stunning. 63 ac property is located on a quiet, cul-de-sac offers your own PERSONAL OASIS. Custom decking overlooks the picturesque wooded backdrop & in ground pool surrounded by a paver patio & a variety of flowers & greenery. The pool house enhances entertaining-cabinets, counters & wine fridge! Stepping inside, a grand 2 story foyer boasts a dramatic Palladian window, stunning turned staircase & guest closet. The heart of the home is the amazing Chef's kitchen featuring gorgeous solid wood cabinetry, granite topped center island-breakfast bar w/sink, a 2nd sprawling entertaining sized leathered granite island, high end appls including Sub-Zero refrigerator, double ovens & door to the deck. There is an open transition to a drop dead gorgeous family room with loads of built-ins, oversized windows & gas FP w/stone surround, hearth & wood mantel. Brazilian teak flooring is the highlight of the formal LR with bow windows & extensive moldings & a striking DR w/decorative tray ceiling & picture windows. A home office everyone is looking for-lots of light, built-in desk & abundant shelving & cabinets. The 1st floor is finished w/a huge walk-in closet, 1st fl laundry & charming powder room. Upstairs, you will find a primary suite flaunting a substantial walk-in closet & fabulous spa-like bathroom w/soaking tub, vanity for 2 & glass shower. Each additional bdrm is more than spacious & has great closet space. One bdrm has its own private bath & there is a 3rd full bath! Don't miss the ready to finish bonus room just a few steps off the hall! An expansive walkout lower level is finished for all kinds of hobbies and adds extra living space including a 4th full BA, plus doors to the patio and pool. So much dry, unfinished storage space and a walkout to the side yard. Central air, 3 car garage. Tear off roof-2013. New pool pump, heater, filter and cover 2025. Fairport School District! Showings begin on Fri, 8-1. Del neg form on file. Please submit offer by 12pm on Tues 8-5 and allow A FULL 24 HRS FOR RESPONSE.

    Zillow last checked:

    Listing updated:

    Listed by:

    Angela F. Brown 585-362-8589,

    Keller Williams Realty Greater Rochester

    Bought with:

    Sarah A McAuliffe, 10301216017

    Tru Agent Real Estate

    Source: NYSAMLSs,MLS#: R1626093MLS LogoOriginating MLS: Rochester

    Facts & features

    Interior

    Bedrooms & bathrooms
    • Bedrooms: 4
    • Bathrooms: 5
    • Full bathrooms: 4
    • 1/2 bathrooms: 1
    • Main level bathrooms: 1
    Heating
    • Gas, Forced Air
    Cooling
    • Central Air
    Appliances
    • Included: Double Oven, Dryer, Dishwasher, Freezer, Gas Cooktop, Disposal, Gas Water Heater, Microwave, Refrigerator, Trash Compactor, Washer
    • Laundry: Accessible Utilities or Laundry, Main Level
    Features
    • Breakfast Bar, Ceiling Fan(s), Den, Separate/Formal Dining Room, Entrance Foyer, Eat-in Kitchen, Separate/Formal Living Room, Granite Counters, Home Office, Kitchen Island, Pantry, Storage, Walk-In Pantry, Natural Woodwork, Window Treatments, Bath in Primary Bedroom, Programmable Thermostat, Workshop
    • Flooring: Ceramic Tile, Hardwood, Tile, Varies
    • Windows: Drapes, Thermal Windows
    • Basement: Partially Finished,Walk-Out Access,Sump Pump
    • Number of fireplaces: 1
    Interior area
    • Total structure area: 3,656
    • Total interior livable area: 3,656 sqft

    Property

    Parking
    • Total spaces: 3
    • Parking features: Attached, Electricity, Garage, Driveway, Garage Door Opener
    • Attached garage spaces: 3
    Features
    • Patio & porch: Deck
    • Exterior features: Blacktop Driveway, Deck, Fence, Pool
    • Pool features: In Ground
    • Fencing: Partial
    Lot
    • Size: 0.63 Acres
    • Dimensions: 100 x 272
    • Features: Rectangular, Rectangular Lot, Residential Lot
    Details
    • Additional structures: Gazebo, Pool House
    • Parcel number: 2644891391600001063000
    • Special conditions: Standard

    Construction

    Type & style
    • Home type: SingleFamily
    • Architectural style: Colonial,Traditional
    • Property subtype: Single Family Residence
    Materials
    • Brick, Vinyl Siding, Copper Plumbing
    • Foundation: Block
    • Roof: Asphalt
    Condition
    • Resale
    • Year built: 1999

    Utilities & green energy

    • Electric: Circuit Breakers
    • Sewer: Connected
    • Water: Connected, Public
    • Utilities for property: Cable Available, High Speed Internet Available, Sewer Connected, Water Connected

    Community & neighborhood

    Security
    • Security features: Security System Owned
    Location
    • Region: Penfield

    Other

    Other facts
    • Listing terms: Cash,Conventional

    Price history

    DateEventPrice
    9/5/2025Sold$868,777+8.7%$238/sqft
    Source: NYSAMLSs #R1626093 Report a problem
    8/8/2025Pending sale$799,000$219/sqft
    Source: NYSAMLSs #R1626093 Report a problem
    7/31/2025Listed for sale$799,000+102.1%$219/sqft
    Source: NYSAMLSs #R1626093 Report a problem
    4/20/1999Sold$395,403$108/sqft
    Source: Public Record Report a problem

    Public tax history

    YearProperty taxesTax assessment
    2025-- $499,900
    2024-- $499,900
    2023-- $499,900
    2022-- $499,900
    2021-- $499,900
    2020-- $499,900
    2018-- $499,900
    2017$11,392 $499,900
    2016-- $499,900
    2015-- $499,900 -7.4%
    2014-- $540,000
    2013-- $540,000
    2012-- $540,000
    2011-- $540,000
    2010-- $540,000 +2%
    2009-- $529,400 +2.8%
    2007-- $514,900
    2006-- $514,900 +3.5%
    2005-- $497,700
    2004-- $497,700
    2003-- $497,700 -1.2%
    2002-- $503,800 +1147%
    2001-- $40,400 +1.8%
    2000-- $39,700

    Find assessor info on the county website

    Neighborhood: 14526

    Nearby schools

    GreatSchools rating
    Schools provided by the listing agent
    • District: Fairport

    Source: NYSAMLSs. This data may not be complete. We recommend contacting the local school district to confirm school assignments for this home.

    Sell for more on Zillow
    Get a Zillow Showcase℠ listing at no additional cost and you could sell for .
    $921,200
    2% more
    +$18,424
    With Zillow Showcase(estimated)
    $939,624