Skip main navigation
Closed
  • $425,000

    15 Brush Creek Dr, Rochester, NY 14612

    5beds
    2,396sqft
    Single Family Residence
    Built in 1985
    0.28 Acres Lot
    $454,800 Zestimate®
    $177/sqft
    $3,266 Estimated rent

    Home value

    $454,800

    $418,000 - $491,000

    $3,266/mo

    Zestimate® history
    Loading
    Loading...

    Owner options

    List your home for rent

    $3,266/mo

    Rent Zestimate®

    Find your next renter with Zillow Rental Manager. Plus, with online applications, you can quickly screen prospective tenants – for free.

    Learn more

    $3,266/mo

    Rent Zestimate®

    Refinance and save

    $3,103/mo

    Est. payment

    Refinancing to a lower rate could help reduce your monthly payments and save thousands over the life of the loan.

    See today's rates

    $3,103/mo

    Est. payment

    Explore your selling options

    Work with a Zillow partner agent

    Leverage their expertise and Zillow's premium Showcase listings to get your home seen by more buyers.

    Get started

    List with your own agent

    Get your home in front of millions of buyers by listing it on Zillow.

    Learn how to do it

    Sell it yourself

    Take full control of how buyers see your home on Zillow by listing For Sale by Owner (FSBO).

    List your home

    What's special

    Backyard oasisExpansive deckSpacious primary bedroomHall bathFirst floor officeWooded lotEntertainment sized deck
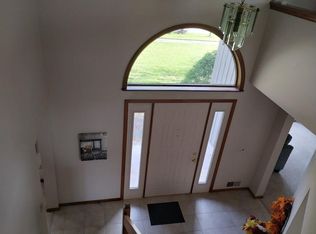
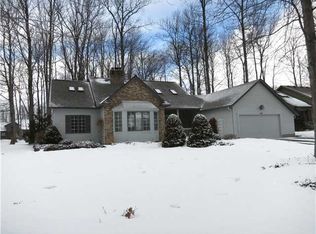
    You won't want to miss this IMPRESSIVE 5 Bedroom, 2 1/2 bath Contemporary Colonial in the desirable Wood Run subdivision of Greece! A paver pathway with mature landscaping and new custom edging leads you to the front door of this ABSOLUTELY STUNNING home! Once inside, step down into the SPECTACULAR Living Room which features a cathedral wood ceiling with two skylights, GORGEOUS custom stone wood burning fireplace and French doors to the entertainment sized deck! The Formal Dining Room is conveniently located between the Living Room & Kitchen. The spacious eat-in Kitchen features oak cabinetry, granite countertops, tiled backsplash and a sliding glass door to the backyard. 1st floor Laundry Room off of the garage. The First floor Office has custom built in shelving and overlooks the front yard. Head upstairs to find 3 great sized bedrooms. The hall bath features a large vanity with a granite counter and a tiled walk-in shower. The spacious Primary Bedroom features 2 closets and the Primary Bath has a double vanity with a granite counter, a tiled walk-in shower and whirlpool tub! The lower level boasts an additional 551 square feet of FINISHED and PERMITTED living space (not included in the square footage)! The Rec Room is the perfect hang out spot! The two bedrooms both have egress windows and double closets. There is also ample unfinished storage space in the basement. The 2.5 car attached garage has additional storage above and a carved out shop space. Enjoy the BACKYARD OASIS featuring a private hot tub area and an expansive deck overlooking the wooded lot! Nothing to do but move in to this beautiful property! Delayed Negotiations ~ offers due Tuesday, May 13th at 12:00 p.m.

    Zillow last checked:

    Listing updated:

    Listed by:

    Elaine E. Pelissier 585-749-7806,

    Keller Williams Realty Greater Rochester

    Bought with:

    Stephen Cass, 10401231335

    RE/MAX Realty Group

    Source: NYSAMLSs,MLS#: R1604910MLS LogoOriginating MLS: Rochester

    Facts & features

    Interior

    Bedrooms & bathrooms
    • Bedrooms: 5
    • Bathrooms: 3
    • Full bathrooms: 2
    • 1/2 bathrooms: 1
    • Main level bathrooms: 1
    Heating
    • Gas, Forced Air
    Cooling
    • Central Air
    Appliances
    • Included: Dryer, Dishwasher, Exhaust Fan, Disposal, Gas Oven, Gas Range, Gas Water Heater, Microwave, Refrigerator, Range Hood, Washer
    • Laundry: Main Level
    Features
    • Ceiling Fan(s), Cathedral Ceiling(s), Separate/Formal Dining Room, Entrance Foyer, Eat-in Kitchen, Granite Counters, Home Office, Jetted Tub, Kitchen Island, Sliding Glass Door(s), Skylights, Walk-In Pantry, Programmable Thermostat
    • Flooring: Carpet, Ceramic Tile, Laminate, Varies
    • Doors: Sliding Doors
    • Windows: Skylight(s)
    • Basement: Egress Windows,Full,Partially Finished,Sump Pump
    • Number of fireplaces: 1
    Interior area
    • Total structure area: 2,396
    • Total interior livable area: 2,396 sqft

    Property

    Parking
    • Total spaces: 2.5
    • Parking features: Attached, Electricity, Garage, Storage, Workshop in Garage, Water Available, Driveway, Garage Door Opener
    • Attached garage spaces: 2.5
    Features
    • Levels: Two
    • Stories: 2
    • Patio & porch: Deck, Patio
    • Exterior features: Blacktop Driveway, Deck, Hot Tub/Spa, Patio
    • Has spa: Yes
    Lot
    • Size: 0.28 Acres
    • Dimensions: 120 x 100
    • Features: Irregular Lot, Residential Lot
    Details
    • Parcel number: 2628000340300013019000
    • Special conditions: Standard

    Construction

    Type & style
    • Home type: SingleFamily
    • Architectural style: Contemporary,Colonial
    • Property subtype: Single Family Residence
    Materials
    • Cedar, Copper Plumbing
    • Foundation: Block
    • Roof: Asphalt
    Condition
    • Resale
    • Year built: 1985

    Utilities & green energy

    • Electric: Circuit Breakers
    • Sewer: Connected
    • Water: Connected, Public
    • Utilities for property: Cable Available, Electricity Connected, High Speed Internet Available, Sewer Connected, Water Connected
    Green energy
    • Energy efficient items: Appliances, Windows

    Community & neighborhood

    Location
    • Region: Rochester
    • Subdivision: Wood Run Sec 01

    HOA & financial

    HOA
    • Amenities included: None

    Other

    Other facts
    • Listing terms: Cash,Conventional,FHA,VA Loan

    Price history

    DateEventPrice
    7/11/2025Sold$425,000+9%$177/sqft
    Source: NYSAMLSs #R1604910 Report a problem
    5/14/2025Pending sale$389,900$163/sqft
    Source: NYSAMLSs #R1604910 Report a problem
    5/7/2025Listed for sale$389,900+91.1%$163/sqft
    Source: NYSAMLSs #R1604910 Report a problem
    2/2/2017Sold$204,000+2.1%$85/sqft
    Source: NYSAMLSs #R1009604 Report a problem
    11/26/2016Pending sale$199,900$83/sqft
    Source: Nothnagle - Greece #R1009604 Report a problem
    10/31/2016Listed for sale$199,900+9.5%$83/sqft
    Source: Nothnagle - Greece #R1009604 Report a problem
    6/4/2012Sold$182,500-3.9%$76/sqft
    Source: NYSAMLSs #R174360 Report a problem
    1/13/2012Listed for sale$189,900+18.7%$79/sqft
    Source: Nothnagle REALTORS #R174360 Report a problem
    7/28/1997Sold$160,000$67/sqft
    Source: Public Record Report a problem

    Public tax history

    YearProperty taxesTax assessment
    2025-- $233,600
    2024-- $233,600
    2023-- $233,600 +14.5%
    2022-- $204,000
    2021-- $204,000 +1.5%
    2020-- $201,000 +2%
    2018-- $197,000 +1%
    2017$4,817 $195,000
    2016-- $195,000
    2015-- $195,000
    2014-- $195,000
    2013-- $195,000 -3.3%
    2012-- $201,700
    2011-- $201,700
    2010-- $201,700
    2009-- $201,700
    2007-- $201,700
    2006-- $201,700 +9%
    2005-- $185,000
    2004-- $185,000
    2003-- $185,000
    2002-- $185,000 +15.6%
    2001-- $160,000
    2000-- $160,000

    Find assessor info on the county website

    Neighborhood: 14612

    Nearby schools

    GreatSchools rating
    Schools provided by the listing agent
    • District: Greece

    Source: NYSAMLSs. This data may not be complete. We recommend contacting the local school district to confirm school assignments for this home.

    Sell for more on Zillow
    Get a Zillow Showcase℠ listing at no additional cost and you could sell for .
    $454,800
    2% more
    +$9,096
    With Zillow Showcase(estimated)
    $463,896