Skip main navigation
Active
  • $1,395,000

    15 Bryan Drive, Novato, CA 94945

    3beds
    2,261sqft
    : 
    $9,387/mo
    Get pre-qualified
    Single Family Residence
    Built in 2007
    0.54 Acres Lot
    $1,370,400 Zestimate®
    $617/sqft
    $185/mo HOA

    What's special

    Craftsman characterDedicated officeNatural lightHalf-acre corner lotModern comfortHigh ceilings throughoutOpen airy feel
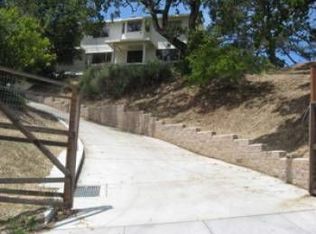
    Craftsman character and modern comfort come together on this half-acre corner lot surrounded by mature oak trees, offering privacy and space in the heart of Novato. Built in 2007 and freshly updated with a new roof (2026) and fresh paint, the home welcomes you with high ceilings throughout that fill every room with natural light and an open, airy feel. The thoughtful layout includes three bedrooms, a dedicated office, and 2.5 bathrooms. Living areas flow easily from one space to the next, perfect for every day living and quiet evenings. Step outside to a backyard built for enjoyment: a deck for morning coffee or unwinding after work, raised garden beds for the hobby gardener, and a fenced yard for kids and pets. Keep cool in the Summer months with A/C. Designated area that is a perfect space for a spa, or be creative with the yard and make it your own. Charge up your Electrical Vehicle in the garage. Minutes from downtown Novato's restaurants, cafes, parks, and trails, with easy access to the SMART train and Highway 101, this home also falls within the San Ramon Elementary, Sinaloa Middle, and San Marin High attendance areas. Come and and see what makes this property so special at 15 Bryan Dr.
    34 days
    |
    1,301
    |
    70
    |

    Zillow last checked:

    Listing updated:

    Listed by:

    Nick Saribalis DRE #01948067 415-302-0923,

    Golden Gate Sotheby's Internat 415-456-1200

    Source: BAREIS,MLS#: 326042598MLS LogoOriginating MLS: Marin County

      Facts & features

      Interior

      Bedrooms & bathrooms
      • Bedrooms: 3
      • Bathrooms: 3
      • Full bathrooms: 2
      • 1/2 bathrooms: 1
      Primary bedroom
      • Features: Walk-In Closet(s)
      • Level: Lower
      Bedroom
      • Level: Lower
      Primary bathroom
      • Features: Double Vanity, Marble, Shower Stall(s), Tile
      Bathroom
      • Level: Lower,Main
      Dining room
      • Features: Dining/Living Combo, Formal Area
      • Level: Main
      Family room
      • Level: Main
      Kitchen
      • Features: Granite Counters
      • Level: Main
      Living room
      • Features: Cathedral/Vaulted, View
      • Level: Main
      Heating
      • Central, Gas
      Cooling
      • Central Air
      Appliances
      • Included: Built-In Electric Oven, Dishwasher, Disposal, Gas Cooktop, Gas Water Heater, Microwave, Wine Refrigerator, Dryer, Washer
      • Laundry: Laundry Closet
      Features
      • Formal Entry
      • Flooring: Carpet, Wood
      • Basement: None
      • Number of fireplaces: 1
      • Fireplace features: Gas Starter
      Interior area
      • Total structure area: 2,261
      • Total interior livable area: 2,261 sqft

      Property

      Parking
      • Total spaces: 6
      • Parking features: Uncovered Parking Spaces 2+
      • Garage spaces: 2
      • Has uncovered spaces: Yes
      Features
      • Levels: Two
      • Stories: 2
      • Has spa: Yes
      • Spa features: Bath
      Lot
      • Size: 0.54 Acres
      • Features: Auto Sprinkler F&R, Corner Lot, Cul-De-Sac, Grass Artificial, Landscape Front
      Details
      • Parcel number: 14113083
      • Special conditions: Offer As Is,Standard

      Construction

      Type & style
      • Home type: SingleFamily
      • Architectural style: Craftsman
      • Property subtype: Single Family Residence
      Condition
      • Year built: 2007

      Utilities & green energy

      • Sewer: Private Sewer, Public Sewer
      • Water: Public
      • Utilities for property: Cable Available, Electricity Connected, Public

      Community & HOA

      HOA
      • Has HOA: Yes
      • Amenities included: None
      • Services included: Road
      • HOA fee: $185 monthly
      • HOA name: Somerstone Heights
      • HOA phone: 855-877-2472
      Location
      • Region: Novato

      Financial & listing details

      • Price per square foot: $617/sqft
      • Tax assessed value: $1,396,635
      • Date on market: 7/19/2026
      • Electric utility on property: Yes

        Estimated market value

        $1,370,400

        $1.30M - $1.44M

        $5,724/mo

        Price history

        DateEventPrice
        7/20/2026Listed for sale$1,395,000+10.3%$617/sqft
        Source: BAREIS #326042598 Report a problem
        9/17/2020Sold$1,265,000+15.2%$559/sqft
        Source: BAREIS #22019723 Report a problem
        8/28/2020Listed for sale$1,098,000+18.1%$486/sqft
        Source: Coldwell Banker Realty #22019723 Report a problem
        4/24/2015Sold$930,000+4.6%$411/sqft
        Source: BAREIS #21505755 Report a problem
        3/16/2015Listed for sale$889,000+14.7%$393/sqft
        Source: Decker Bullock Sothebys #21505755 Report a problem
        9/12/2008Sold$775,000$343/sqft
        Source: Public Record Report a problem

        Public tax history

        YearProperty taxesTax assessment
        2026-- $1,396,635 +2%
        2025$17,580 +4.9%$1,369,260 +2%
        2024$16,752 +3.6%$1,342,417 +2%
        2023$16,172 -2.3%$1,316,105 +2%
        2022$16,561 +0.1%$1,290,300 +2%
        2021$16,549 +21.1%$1,265,000 +23.8%
        2020$13,664 +3.1%$1,021,995 +2%
        2019$13,248 +10.9%$1,001,962 +2%
        2018$11,944 +1.7%$982,321 +2%
        2017$11,741 +7.9%$963,061 +2%
        2016$10,882 +12.6%$944,182 +13.1%
        2015$9,664 +1.6%$834,666 +2%
        2014$9,511 $818,323 +9.7%
        2013-- $745,793 +6%
        2012-- $703,579 -5%
        2011-- $740,610
        2010-- $740,610 -3.3%
        2009-- $766,260 -20%
        2008-- $957,363 +262.4%
        2007-- $264,180 +69.3%
        2006-- $156,060
        Find assessor info on the county website

        Monthly payment

        Est. payment

        Payment breakdown

        Explore the cost of this home by adjusting the details. Changes won't be saved.
        All calculations are estimates and provided by Zillow, Inc. for informational purposes only. Actual amounts may vary.
        HOA fees may include property taxes on listings classified as Co-Ops. Contact the listing agent and/or owner for fee details.
        See how much you could borrow to make a competitive offer.

        Climate risks

        Neighborhood: 94945

        Getting around

        63 / 100
        Somewhat Walkable
        31 / 100
        Some Transit
        41 / 100
        Somewhat Bikeable

        Nearby schools

        GreatSchools rating
        Schools provided by the listing agent
        • District: Novato Unified

        Source: BAREIS. This data may not be complete. We recommend contacting the local school district to confirm school assignments for this home.

        A local agent can set up tours, give advice and negotiate with sellers.

        Browse local experts

        Similar homes

            • Local buyer's agents are ready to help