Skip main navigation
Sold for $475,000
  • $475,000

    15 Bryce Ln, Manahawkin, NJ 08050

    2beds
    3,042sqft
    Townhouse
    Built in 2006
    -- sqft lot
    $483,400 Zestimate®
    $156/sqft
    $2,515 Estimated rent

    Home value

    $483,400

    $435,000 - $537,000

    $2,515/mo

    Zestimate® history
    Loading
    Loading...

    Owner options

    List your home for rent

    $2,515/mo

    Rent Zestimate®

    Find your next renter with Zillow Rental Manager. Plus, with online applications, you can quickly screen prospective tenants – for free.

    Learn more

    $2,515/mo

    Rent Zestimate®

    Refinance and save

    $3,508/mo

    Est. payment

    Refinancing to a lower rate could help reduce your monthly payments and save thousands over the life of the loan.

    See today's rates

    $3,508/mo

    Est. payment

    Explore your selling options

    Work with a Zillow partner agent

    Leverage their expertise and Zillow's premium Showcase listings to get your home seen by more buyers.

    Get started

    List with your own agent

    Get your home in front of millions of buyers by listing it on Zillow.

    Learn how to do it

    Sell it yourself

    Take full control of how buyers see your home on Zillow by listing For Sale by Owner (FSBO).

    List your home

    What's special

    Fenced in-ground poolAttached garageFully finished basementTot lotsStylish islandWalk-in closetLarge bedrooms
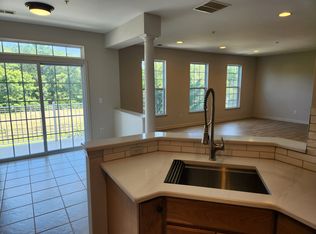
    Now with resale CO in hand & ready for new owner, this exquisite condominium offers a perfect blend of comfort and modern design. Built in 2006, the home showcases exceptional craftsmanship with its inviting open floor plan, ideal for both relaxation and entertaining. The spacious family room flows seamlessly into the kitchen, featuring a stylish island and a combination dining area, perfect for gatherings. Enjoy the luxury of large bedrooms, including a walk-in closet for ample storage in the primary bedroom. The fully finished basement, complete with windows and heating, provides additional living space, ready to be transformed into your personal retreat, work space, guest rooms or hobby area. Step outside to discover community amenities, including a fenced, in-ground pool and tot lots for leisure. With an attached garage and driveway parking, convenience is at your fingertips. Experience suburban living at its finest, where comfort meets community in this delightful home.

    Zillow last checked:

    Listing updated:

    Listed by:

    Ruben Nazario 609-339-4520,

    Keller Williams Realty Preferred Properties

    Bought with:

    Joy Bearden, 341335

    Keller Williams Shore Properties

    Source: Bright MLS,MLS#: NJOC2035240MLS Logo

    Facts & features

    Interior

    Bedrooms & bathrooms
    • Bedrooms: 2
    • Bathrooms: 2
    • Full bathrooms: 2
    • Main level bathrooms: 2
    • Main level bedrooms: 2
    Bedroom 1
    • Level: Main
    Bedroom 2
    • Level: Main
    Bathroom 1
    • Level: Main
    Bathroom 2
    • Level: Main
    Heating
    • Forced Air, Natural Gas
    Cooling
    • Central Air, Other
    Appliances
    • Included: Gas Water Heater
    • Laundry: Has Laundry
    Features
    • Ceiling Fan(s), Family Room Off Kitchen, Open Floorplan, Combination Kitchen/Dining, Kitchen Island, Walk-In Closet(s), High Ceilings, 9'+ Ceilings
    • Flooring: Luxury Vinyl
    • Basement: Finished,Full,Heated,Windows,Space For Rooms
    • Has fireplace: No
    Interior area
    • Total structure area: 3,042
    • Total interior livable area: 3,042 sqft
    • Finished area above ground: 1,521
    • Finished area below ground: 1,521

    Property

    Parking
    • Total spaces: 2
    • Parking features: Covered, Storage, Inside Entrance, Attached, Driveway
    • Garage spaces: 1
    • Uncovered spaces: 1
    Accessibility
    • Accessibility features: Accessible Approach with Ramp
    Features
    • Levels: Two
    • Stories: 2
    • Pool features: Community
    Lot
    • Features: Suburban
    Details
    • Additional structures: Above Grade, Below Grade
    • Parcel number: 310007700001 10C1508
    • Zoning: MFAH
    • Special conditions: Standard

    Construction

    Type & style
    • Home type: Townhouse
    • Architectural style: Ranch/Rambler
    • Property subtype: Townhouse
    Materials
    • Brick, Brick Front, Vinyl Siding
    • Foundation: Concrete Perimeter
    Condition
    • Excellent,Good
    • New construction: No
    • Year built: 2006

    Utilities & green energy

    • Sewer: Public Sewer
    • Water: Public

    Community & neighborhood

    Community
    • Community features: Pool
    Location
    • Region: Manahawkin
    • Subdivision: Manahawkin - The Landings
    • Municipality: STAFFORD TWP

    HOA & financial

    HOA
    • Has HOA: Yes
    • HOA fee: $350 monthly
    • Amenities included: Tot Lots/Playground
    • Services included: Common Area Maintenance, Maintenance Structure, Maintenance Grounds, Management, Pool(s), Snow Removal

    Other

    Other facts
    • Listing agreement: Exclusive Right To Sell
    • Ownership: Condominium

    Price history

    DateEventPrice
    10/3/2025Sold$475,000+18.8%$156/sqft
    Source: Bright MLS #NJOC2035240 Report a problem
    9/30/2025Contingent$399,900$131/sqft
    Source: Bright MLS #NJOC2035240 Report a problem
    9/13/2025Listed for sale$399,900$131/sqft
    Source: Bright MLS #NJOC2035240 Report a problem
    7/21/2025Pending sale$399,900$131/sqft
    Source: Bright MLS #NJOC2035240 Report a problem
    7/19/2025Contingent$399,900$131/sqft
    Source: Bright MLS #NJOC2035240 Report a problem
    7/10/2025Listed for sale$399,900+91.3%$131/sqft
    Source: Bright MLS #NJOC2035240 Report a problem
    3/2/2023Listing removed--
    Source: Bright MLS #NJOC404596 Report a problem
    3/1/2021Sold$209,000-12.9%$69/sqft
    Source: MoreMLS #22038845 Report a problem
    12/29/2020Pending sale$239,900$79/sqft
    Source: Bright MLS #NJOC404596 Report a problem
    10/29/2020Listed for sale$239,900-20%$79/sqft
    Source: The Van Dyk Group - Manahawkin #NJOC404596 Report a problem
    11/21/2012Listing removed$1,800$1/sqft
    Source: Weichert Realtors-Ship Bottom #21235715 Report a problem
    11/10/2012Price change$1,800+12.5%$1/sqft
    Source: Weichert Realtors-Ship Bottom #21235715 Report a problem
    10/22/2012Price change$1,600-11.1%$1/sqft
    Source: Weichert Realtors #3061672 Report a problem
    10/14/2012Listed for rent$1,800$1/sqft
    Source: Weichert Realtors #3061672 Report a problem
    8/11/2006Sold$299,950$99/sqft
    Source: Public Record Report a problem

    Public tax history

    YearProperty taxesTax assessment
    2023$4,816 +1.4%$204,600
    2022$4,751 $204,600
    2021$4,751 +1.3%$204,600
    2020$4,689 +0.6%$204,600
    2019$4,661 -4.8%$204,600
    2018$4,897 +1%$204,600 -1.7%
    2017$4,847 +3.6%$208,100
    2016$4,676 +2.1%$208,100
    2015$4,580 +1.2%$208,100 +3.4%
    2014$4,523 $201,300

    Find assessor info on the county website

    Neighborhood: 08050

    Nearby schools

    GreatSchools rating
    Schools provided by the listing agent
    • District: Stafford Township Public Schools

    Source: Bright MLS. This data may not be complete. We recommend contacting the local school district to confirm school assignments for this home.

    Get a cash offer in 3 minutes
    Find out how much your home could sell for in as little as 3 minutes with a no-obligation cash offer.
    Estimated market value
    $483,400
    Get a cash offer in 3 minutes
    Find out how much your home could sell for in as little as 3 minutes with a no-obligation cash offer.
    Estimated market value
    $483,400