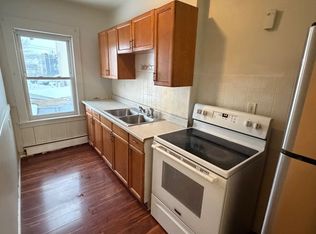
MOVE~IN READY!! Just Beautiful! TOTALLY renovated Colonial next to a luscious green ballpark. So SPACIOUS! This window abundant bright 4-bed, 1.5-bath home features seamless LVT flooring throughout, freshly painted, new windows and doors, modern light fixtures, all new SS APPLIANCES~attention to every detail. The elegant, OPEN-CONCEPT kitchen boasts new SHAKER-STYLE cabinets, GRANITE counter's which flow into the dining and living areas for effortless entertaining. The first floor offers a flexible office or bedroom~plus a convenient half bath. Upstairs are 3 bedrooms, including two oversize rooms with LOTS OF CLOSETS and a GORGEOUS BATH in the center. Basement has a concrete floor w/a walkout~potential to renovate for extra space. New ROOF! New VINYL SIDING! New WINDOWS! New KITCHEN! Large yard. FREE on street parking plus TWO additional parking spots pre-paid for the year on Saratoga 4/26-4/27. PEACE of mind with a ONE year HOME WARRANTY. Convenient location. A classy Colonial!
Sold for $470,000
$470,000
15 Bunkerhill St, Lawrence, MA 01841
4beds
1,536sqft
Single Family Residence
Built in 1940
3,200 Square Feet Lot
$471,700 Zestimate®
$306/sqft
$3,554 Estimated rent
Home value
$471,700
$434,000 - $509,000
$3,554/mo
Zestimate® history
Owner options
List your home for rent
$3,554/mo
Rent Zestimate®
Find your next renter with Zillow Rental Manager. Plus, with online applications, you can quickly screen prospective tenants – for free.
$3,554/mo
Rent Zestimate®
Refinance and save
$3,089/mo
Est. payment
Refinancing to a lower rate could help reduce your monthly payments and save thousands over the life of the loan.
$3,089/mo
Est. payment
Explore your selling options
Work with a Zillow partner agent
Leverage their expertise and Zillow's premium Showcase listings to get your home seen by more buyers.
Get startedList with your own agent
Get your home in front of millions of buyers by listing it on Zillow.
Learn how to do itSell it yourself
Take full control of how buyers see your home on Zillow by listing For Sale by Owner (FSBO).
List your homeWhat's special
Modern light fixturesElegant open-concept kitchenNew roofLarge yardNew shaker-style cabinetsNew vinyl sidingSeamless lvt flooring throughout
Zillow last checked:
Listing updated:
Listed by:
Kimberlee Hughes 508-340-8211,
eXp Realty LLC 888-854-7493
Bought with:
Sera Manzi
Linyx & Co. Properties
Source: MLS PIN,MLS#: 73508920
Facts & features
Interior
Bedrooms & bathrooms
- Bedrooms: 4
- Bathrooms: 2
- Full bathrooms: 1
- 1/2 bathrooms: 1
Primary bedroom
- Features: Closet, Flooring - Laminate, Remodeled, Lighting - Overhead
- Level: Second
- Area: 155.44
- Dimensions: 13.4 x 11.6
Bedroom 2
- Features: Closet, Flooring - Laminate, Remodeled, Lighting - Overhead
- Level: Second
- Area: 154.28
- Dimensions: 13.3 x 11.6
Bedroom 3
- Features: Closet/Cabinets - Custom Built, Flooring - Laminate, Remodeled, Lighting - Overhead
- Level: Second
- Area: 76.8
- Dimensions: 8 x 9.6
Bedroom 4
- Features: Flooring - Laminate, Remodeled, Lighting - Overhead
- Level: First
- Area: 109.44
- Dimensions: 11.4 x 9.6
Primary bathroom
- Features: No
Bathroom 1
- Features: Bathroom - Full, Bathroom - Tiled With Tub & Shower, Bathroom - With Tub & Shower, Closet - Linen, Flooring - Laminate, Remodeled, Lighting - Overhead
- Level: Second
- Area: 48
- Dimensions: 7.5 x 6.4
Bathroom 2
- Features: Bathroom - Half, Flooring - Laminate, Remodeled, Lighting - Overhead
- Level: First
- Area: 20.91
- Dimensions: 4.1 x 5.1
Dining room
- Features: Closet, Flooring - Laminate, Recessed Lighting, Remodeled
- Level: First
- Area: 178.64
- Dimensions: 15.4 x 11.6
Kitchen
- Features: Flooring - Laminate, Countertops - Stone/Granite/Solid, Cabinets - Upgraded, Open Floorplan, Recessed Lighting, Remodeled, Stainless Steel Appliances, Gas Stove
- Level: First
- Area: 76.44
- Dimensions: 8.4 x 9.1
Living room
- Features: Flooring - Laminate, Window(s) - Picture, Recessed Lighting, Remodeled
- Level: First
- Area: 186.76
- Dimensions: 16.1 x 11.6
Heating
- Baseboard, Oil
Cooling
- Window Unit(s)
Appliances
- Included: Water Heater, Tankless Water Heater, Range, Microwave, ENERGY STAR Qualified Refrigerator, ENERGY STAR Qualified Dishwasher
- Laundry: Electric Dryer Hookup, Washer Hookup
Features
- Closet, Lighting - Overhead, Sitting Room
- Flooring: Laminate
- Doors: Insulated Doors, Storm Door(s)
- Windows: Insulated Windows, Screens
- Basement: Full,Interior Entry,Bulkhead,Concrete,Unfinished
- Has fireplace: No
Interior area
- Total structure area: 1,536
- Total interior livable area: 1,536 sqft
- Finished area above ground: 1,536
Property
Parking
- Total spaces: 2
- Parking features: Leased
- Uncovered spaces: 2
Accessibility
- Accessibility features: No
Features
- Patio & porch: Porch - Enclosed
- Exterior features: Porch - Enclosed, Rain Gutters, Decorative Lighting, Screens, Fenced Yard
- Fencing: Fenced/Enclosed,Fenced
- Frontage length: 50.00
Lot
- Size: 3,200 Square Feet
Details
- Foundation area: 768
- Parcel number: M:0149 B:0000 L:0098,4207315
- Zoning: R3
Construction
Type & style
- Home type: SingleFamily
- Architectural style: Colonial
- Property subtype: Single Family Residence
Materials
- Frame
- Foundation: Stone
- Roof: Shingle
Condition
- Year built: 1940
Utilities & green energy
- Electric: Circuit Breakers, 100 Amp Service
- Sewer: Public Sewer
- Water: Public
- Utilities for property: for Gas Range, for Electric Dryer, Washer Hookup
Green energy
- Energy efficient items: Thermostat
Community & HOA
Community
- Features: Public Transportation, Shopping, Park, Medical Facility, House of Worship, Private School, Public School, Sidewalks
HOA
- Has HOA: No
Location
- Region: Lawrence
Financial & listing details
- Price per square foot: $306/sqft
- Tax assessed value: $334,800
- Annual tax amount: $2,946
- Date on market: 7/12/2026
- Exclusions: All Personal Items.
Price history
| Date | Event | Price |
|---|---|---|
| 8/31/2026 | Sold | $470,000-1%$306/sqft |
Source: MLS PIN #73508920 Report a problem | ||
| 7/17/2026 | Pending sale | $474,800$309/sqft |
Source: MLS PIN #73508920 Report a problem | ||
| 7/8/2026 | Contingent | $474,800$309/sqft |
Source: MLS PIN #73508920 Report a problem | ||
| 7/1/2026 | Price change | $474,8000%$309/sqft |
Source: MLS PIN #73508920 Report a problem | ||
| 6/8/2026 | Price change | $474,900-1%$309/sqft |
Source: MLS PIN #73508920 Report a problem | ||
| 5/13/2026 | Price change | $479,900-3%$312/sqft |
Source: MLS PIN #73508920 Report a problem | ||
| 4/29/2026 | Listed for sale | $494,900+86.8%$322/sqft |
Source: MLS PIN #73508920 Report a problem | ||
| 9/2/2025 | Sold | $265,000-10.1%$173/sqft |
Source: MLS PIN #73356379 Report a problem | ||
| 5/3/2025 | Contingent | $294,900$192/sqft |
Source: MLS PIN #73356379 Report a problem | ||
| 4/8/2025 | Listed for sale | $294,900$192/sqft |
Source: MLS PIN #73356379 Report a problem | ||
| 4/2/2025 | Listing removed | $294,900$192/sqft |
Source: MLS PIN #73251563 Report a problem | ||
| 6/12/2024 | Listed for sale | $294,900$192/sqft |
Source: MLS PIN #73251563 Report a problem | ||
Public tax history
| Year | Property taxes | Tax assessment |
|---|---|---|
| 2025 | $2,946 +8.6% | $334,800 +14.2% |
| 2024 | $2,712 +14.1% | $293,200 +25.4% |
| 2023 | $2,376 | $233,900 |
| 2022 | $2,376 +3.8% | $233,900 +25.3% |
| 2021 | $2,290 +2.2% | $186,600 +3.5% |
| 2020 | $2,241 -0.4% | $180,300 +9.6% |
| 2019 | $2,250 +9.5% | $164,500 +14.6% |
| 2018 | $2,055 +6.5% | $143,500 +14.1% |
| 2017 | $1,930 +6% | $125,800 +7.2% |
| 2016 | $1,821 +2.6% | $117,400 |
| 2015 | $1,775 -0.3% | $117,400 +3% |
| 2014 | $1,780 +3.5% | $114,000 |
| 2013 | $1,719 -5.3% | $114,000 -10.3% |
| 2012 | $1,816 +7.6% | $127,100 +1.4% |
| 2011 | $1,687 -7.8% | $125,400 -13.8% |
| 2010 | $1,829 +5.7% | $145,500 -10% |
| 2009 | $1,730 -5.1% | $161,700 -11.2% |
| 2008 | $1,823 +14.9% | $182,100 +5.9% |
| 2007 | $1,587 +16% | $171,900 +11.3% |
| 2006 | $1,368 +0.2% | $154,400 +9.7% |
| 2005 | $1,365 +21.7% | $140,700 +51% |
| 2004 | $1,122 -0.3% | $93,200 |
| 2003 | $1,125 +35.4% | $93,200 +74.2% |
| 2002 | $831 -0.8% | $53,500 |
| 2000 | $838 +3.6% | $53,500 +27.9% |
| 1997 | $809 | $41,840 |
Find assessor info on the county website
Neighborhood: 01841
Nearby homes
- $791,700-- bd-- ba-- sqft2-6 Bunkerhill St, Lawrence, MA 01841Off Market
- $814,8007 bd2 ba2.3k sqft19 Bunkerhill St, Lawrence, MA 01841Off Market

- $--5 bd2 ba1k sqft19 Bunkerhill St #2, Lawrence, MA 01841Off Market
- $784,4007 bd3 ba2.4k sqft13 Bunkerhill St, Lawrence, MA 01841Off Market
- $653,4004 bd2 ba2.4k sqft21 Bunkerhill St, Lawrence, MA 01841Off Market
- $450,2004 bd1 ba1.8k sqft11 Bunkerhill St, Lawrence, MA 01841Off Market
- $577,300-- bd-- ba-- sqft198-200 Lawrence St, Lawrence, MA 01841Off Market
- $868,1009 bd3 ba3.8k sqft18-20 Bunkerhill St, Lawrence, MA 01841Off Market
Nearby schools
GreatSchools rating
- NALawlor Early Childhood CenterGrades: PK-KDistance: 0.1 mi
- 5/10Up Academy Oliver Middle SchoolGrades: 6-8Distance: 0.4 mi
- 1/10Lawrence High SchoolGrades: 9-12Distance: 2 mi
Schools provided by the listing agent
- Elementary: James F. Hennessey Elementary
- Middle: Community Day Charter Public S
- High: Central Catholic High School
Source: MLS PIN. This data may not be complete. We recommend contacting the local school district to confirm school assignments for this home.
Get a cash offer in 3 minutes
Find out how much your home could sell for in as little as 3 minutes with a no-obligation cash offer.
Estimated market value
$471,700
Get a cash offer in 3 minutes
Find out how much your home could sell for in as little as 3 minutes with a no-obligation cash offer.
Estimated market value
$471,700
- Massachusetts
- Essex County
- Lawrence
- 01841
- 15 Bunkerhill St
