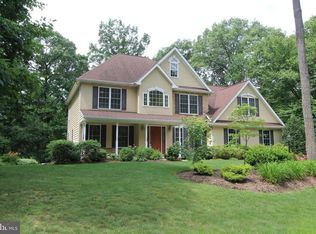
Experience refined living in this stunning 5-bedroom, 4-bath residence nestled in the highly sought-after Buck Run Estates. Thoughtfully designed and masterfully constructed, this home spares no expense and leaves no detail overlooked. Perfectly set on a beautifully landscaped lot, the property greets you with timeless curb appeal, a welcoming covered front porch, and a striking custom stone wall. Inside, the main level offers a seamless flow designed for both everyday living and effortless entertaining. To the right of the foyer, a spacious office with its own full bath provides flexible use as a private workspace, formal sitting room or additional bedroom. To the left, the formal dining room connects gracefully to the expansive living area and gourmet kitchen. This kitchen is a showstopper—featuring a large center island, snow white quartz countertops hand-picked by the owners and full backsplash, premium stainless steel appliances, a generous walk-in pantry, and a bright breakfast room that opens to the rear covered deck. From here, enjoy serene wooded views and a fenced backyard that creates a private outdoor retreat. A well-planned mudroom/laundry room provides convenience and connects to the oversized three-car garage. The main level primary suite is a true sanctuary, complete with direct access to the back patio, a glamorous walk-in closet, and a spa-inspired bath with a soaking tub, glass-enclosed shower, and dual vanities. Upstairs, two additional bedrooms are complemented by a stylish Jack-and-Jill bath, offering comfort and privacy for family or guests. The third room is 22'x30' and would make a great guest room for long-term visitors with enough room for a sitting or work area. The finished walk-out lower level extends the living space with a versatile 14'x20' “man cave” (easily used as a sixth bedroom), a full bathroom, and an expansive workshop area that can be finished to suit your needs. This home is loaded with premium upgrades, including solid hardwood floors throughout the first and second levels, soaring 10-foot ceilings, a hospital-grade water filtration system, automatic blinds (in the morning/breakfast room, primary bath, and the dining room), snow white quartz countertops and full backsplash in the kitchen as well as in every bathroom, a whole-house generator, and exceptional professional landscaping. A detailed list of more than $300,000 in upgrades is available upon request. Don’t miss this rare opportunity to own one of Buck Run Estates’ finest homes—an exceptional blend of luxury, comfort, and value. Schedule your private tour today!
Sold for $895,000
Zillow last checked:
Listing updated:
Bought with:
Tracy Seiger, AB069028
Life Changes Realty Group
Source: Bright MLS,MLS#: PALA2077618
Price history
| Date | Event | Price |
|---|---|---|
| 12/5/2025 | Sold | $895,000+0.6%$250/sqft |
Source:  Bright MLS #PALA2077618 Report a problem Bright MLS #PALA2077618 Report a problem | ||
| 10/24/2025 | Pending sale | $890,000$248/sqft |
Source: Bright MLS #PALA2077618 Report a problem | ||
| 10/7/2025 | Listed for sale | $890,000-10.1%$248/sqft |
Source: Bright MLS #PALA2077618 Report a problem | ||
| 10/3/2025 | Listing removed | $990,000$276/sqft |
Source: Bright MLS #PALA2075858 Report a problem | ||
| 9/12/2025 | Listed for sale | $990,000+47.8%$276/sqft |
Source: Bright MLS #PALA2075858 Report a problem | ||
| 7/23/2020 | Sold | $669,900-7.6%$187/sqft |
Source: Public Record Report a problem | ||
| 4/8/2019 | Listing removed | $725,000$202/sqft |
Source: Lusk & Associates Sotheby's International Realty #PALA114562 Report a problem | ||
| 8/15/2018 | Price change | $725,000+458.1%$202/sqft |
Source: Lusk & Associates Sotheby's International Realty #1000382694 Report a problem | ||
| 8/8/2018 | Price change | $129,900-82.1%$36/sqft |
Source: Lusk & Associates Sotheby's International Realty #1005932989 Report a problem | ||
| 8/2/2018 | Price change | $725,000-3.3%$202/sqft |
Source: Lusk & Associates Sotheby's International Realty #1000382694 Report a problem | ||
| 4/11/2018 | Listed for sale | $749,900+25.2%$209/sqft |
Source: Lusk & Associates Sotheby's International Realty #1000382694 Report a problem | ||
| 1/22/2016 | Listing removed | $599,000$167/sqft |
Source: Owner Report a problem | ||
| 11/10/2015 | Listed for sale | $599,000-20.1%$167/sqft |
Source: Owner Report a problem | ||
| 10/1/2015 | Listing removed | $750,000$209/sqft |
Source: Mountain Realty LLC #226344 Report a problem | ||
| 9/13/2014 | Price change | $750,000+3.4%$209/sqft |
Source: Mountain Realty LLC #226344 Report a problem | ||
| 6/26/2014 | Listed for sale | $725,000$202/sqft |
Source: Mountain Realty LLC Report a problem | ||


Get pre-qualified for a loan
At Zillow Home Loans, we can pre-qualify you in as little as 5 minutes with no impact to your credit score.An equal housing lender. NMLS #10287.
