Open House Cancelled. Seller accepted an offer. Offering a perfect blend of comfort, style, and convenience. Don’t miss out on this unique opportunity to live in one of Salem’s most desirable areas. Schedule a viewing today and make this beautiful condo your new home! Discover this exceptional 3-BR, 2-bathroom condo perfectly situated in the heart of Salem, offering unparalleled convenience and modern amenities. This home is within proximity to the commuter rail, Salem State University, and all the vibrant urban and maritime attractions that Salem has to offer. Key features: Spacious MB complete with an upgraded ensuite bathroom, Open concept living and dining space, featuring an ultra-modern FP with a stylish shiplap accent wall, upgraded kitchen featuring quartz Countertop, Shaker Cabinets, and GE Appliances. In unit laundry, extra storage, deeded detached garage 1 additional off-street space. Pets are welcome, making this the home for the entire family!
Sold for $540,000
$540,000
15 Cabot St #2, Salem, MA 01970
3beds
971sqft
Condominium
Built in 1925
-- sqft lot
$555,200 Zestimate®
$556/sqft
$3,154 Estimated rent
Home value
$555,200
$522,000 - $589,000
$3,154/mo
Zestimate® history
Owner options
List your home for rent
$3,154/mo
Rent Zestimate®
Find your next renter with Zillow Rental Manager. Plus, with online applications, you can quickly screen prospective tenants – for free.
$3,154/mo
Rent Zestimate®
Refinance and save
$3,847/mo
Est. payment
Refinancing to a lower rate could help reduce your monthly payments and save thousands over the life of the loan.
$3,847/mo
Est. payment
Explore your selling options
Work with a Zillow partner agent
Leverage their expertise and Zillow's premium Showcase listings to get your home seen by more buyers.
Get startedList with your own agent
Get your home in front of millions of buyers by listing it on Zillow.
Learn how to do itSell it yourself
Take full control of how buyers see your home on Zillow by listing For Sale by Owner (FSBO).
List your homeWhat's special
Zillow last checked:
Listing updated:
Listed by:
Debra L. Lovelace 978-879-7356,
Churchill Properties 978-515-7031
Bought with:
Paul Nameche
Jebb Realty
Source: MLS PIN,MLS#: 73241451
Facts & features
Interior
Bedrooms & bathrooms
- Bedrooms: 3
- Bathrooms: 2
- Full bathrooms: 2
Primary bedroom
- Features: Bathroom - Full, Flooring - Hardwood
- Level: Second
Bedroom 2
- Features: Flooring - Hardwood
- Level: Second
Bedroom 3
- Features: Flooring - Hardwood
- Level: Second
Bathroom 1
- Features: Bathroom - Full, Flooring - Stone/Ceramic Tile, Countertops - Stone/Granite/Solid, Cabinets - Upgraded
- Level: Second
Bathroom 2
- Features: Flooring - Stone/Ceramic Tile
- Level: Second
Dining room
- Features: Flooring - Hardwood, Open Floorplan
- Level: Second
Kitchen
- Features: Flooring - Hardwood, Countertops - Stone/Granite/Solid, Breakfast Bar / Nook, Cabinets - Upgraded, Open Floorplan, Recessed Lighting
- Level: Second
Living room
- Features: Flooring - Hardwood, Open Floorplan, Recessed Lighting
- Level: Second
Heating
- Forced Air, Natural Gas
Cooling
- Central Air
Appliances
- Included: Range, Disposal, Microwave, Refrigerator, Washer, Dryer
- Laundry: Second Floor, In Unit, Washer Hookup
Features
- Center Hall
- Flooring: Hardwood
- Windows: Insulated Windows
- Has basement: Yes
- Number of fireplaces: 1
- Fireplace features: Living Room
Interior area
- Total structure area: 971
- Total interior livable area: 971 sqft
Property
Parking
- Total spaces: 2
- Parking features: Detached, Assigned, Off Street
- Garage spaces: 1
- Uncovered spaces: 1
Features
- Patio & porch: Deck - Exterior, Deck - Vinyl
- Exterior features: Deck - Vinyl
Lot
- Size: 4,578 Square Feet
Details
- Parcel number: M:34 L:0036 S:802,5156807
- Zoning: R3
Construction
Type & style
- Home type: Condo
- Property subtype: Condominium
Materials
- Frame
- Roof: Shingle
Condition
- Year built: 1925
- Major remodel year: 2020
Utilities & green energy
- Electric: Circuit Breakers, 100 Amp Service
- Sewer: Public Sewer
- Water: Public
- Utilities for property: for Gas Range, Washer Hookup
Community & HOA
Community
- Features: Public Transportation, Walk/Jog Trails
HOA
- Services included: Water, Sewer, Insurance, Maintenance Grounds, Reserve Funds
- HOA fee: $175 monthly
Location
- Region: Salem
Financial & listing details
- Price per square foot: $556/sqft
- Tax assessed value: $498,700
- Annual tax amount: $5,795
- Date on market: 9/8/2026
Price history
| Date | Event | Price |
|---|---|---|
| 6/26/2024 | Sold | $540,000+2.9%$556/sqft |
Source: MLS PIN #73241451 Report a problem | ||
| 5/29/2024 | Contingent | $525,000$541/sqft |
Source: MLS PIN #73241451 Report a problem | ||
| 5/22/2024 | Listed for sale | $525,000+22.1%$541/sqft |
Source: MLS PIN #73241451 Report a problem | ||
| 10/27/2021 | Sold | $430,000$443/sqft |
Source: MLS PIN #72862724 Report a problem | ||
Public tax history
| Year | Property taxes | Tax assessment |
|---|---|---|
| 2025 | $5,952 +2.7% | $524,900 +5.3% |
| 2024 | $5,795 +3.2% | $498,700 +11.1% |
| 2023 | $5,614 | $448,800 |
| 2022 | $5,614 | $448,800 |
Find assessor info on the county website
Neighborhood: 01970
Nearby homes
- $490,0002 bd1 ba934 sqft15 Cabot St #3, Salem, MA 01970Sold
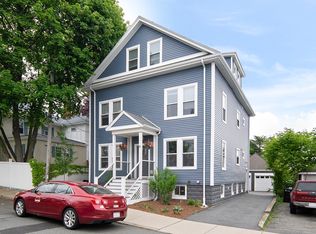
- $924,9008 bd5 ba3.4k sqft15 Cabot St, Salem, MA 01970Off Market

- $572,1003 bd2 ba1.1k sqft15 Cabot St #1, Salem, MA 01970Off Market
- $1,170,9004 bd2 ba3.7k sqft15 Fairfield St, Salem, MA 01970Off Market

- $2,6402 bd1 ba1k sqft22 Gardner St #1, Salem, MA 01970For Rent
- $693,4003 bd2 ba1.5k sqft20 Gardner St, Salem, MA 01970Off Market
- $969,6002 bd1 ba1k sqft22 Gardner St, Salem, MA 01970Off Market
- $---- bd-- ba1 sqft22 Gardner St #2, Salem, MA 01970Off Market
Nearby schools
GreatSchools rating
- 5/10Saltonstall SchoolGrades: K-8Distance: 0.2 mi
- NASalem Prep High SchoolGrades: 9-12Distance: 0.6 mi
- 6/10Collins Middle SchoolGrades: 6-8Distance: 0.6 mi
Get a cash offer in 3 minutes
Find out how much your home could sell for in as little as 3 minutes with a no-obligation cash offer.
Estimated market value
$555,200
Get a cash offer in 3 minutes
Find out how much your home could sell for in as little as 3 minutes with a no-obligation cash offer.
Estimated market value
$555,200
- Massachusetts
- Essex County
- Salem
- 01970
- 15 Cabot St Unit 2
