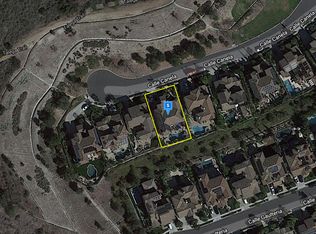
Discover this exquisite home in Talega’s Mirador neighborhood. Situated at the end of a cul-de-sac on a single-loaded street, this location ensures exceptional privacy and tranquility! Extensive upgrades include an ELEVATOR, SOLAR panels, water softener, a complete re-pipe of the entire house, newer carpeting, and real MAPLE HARDWOOD flooring. Outside, the beautifully landscaped yard invites relaxation with a WATER FOUNTAIN flowing into an oversized SPA, patio with TWO OUTDOOR HEATERS, a built-in BBQ with bar seating, and a private courtyard with an OUTDOOR FIREPLACE. The home spans over 4,600 square feet with 5 bedrooms and 5 1/2 baths, a separate downstairs OFFICE, access to a PRIVATE STUDIO/WORKOUT room, and an UPSTAIRS LOFT with media niche. A main-floor bedroom with an en-suite bathroom adds convenience and flexibility. Ideal for entertaining, the layout includes a formal living room, dining room, family room, and a well-appointed kitchen featuring a Wolf 6-burner gas range, KitchenAid built-in appliances, including a Sub-Zero Fridge, a large island, walk-in pantry, and a butler’s pantry. All bedrooms feature en-suite bathrooms, while the lavish primary suite boasts dual vanities, a walk-in shower, jetted tub, and a spacious walk-in closet. Enjoy the warmth of THREE INDOOR FIREPLACES, including one in the primary bedroom. This residence also offers VIEWS from both levels, complemented by a primary bedroom balcony for enjoying the scenery. Residents can use Talega’s numerous amenities, including hiking trails, outdoor cooking areas, clubhouse, pickleball, tennis courts, sports courts, playgrounds, and swimming pools. This home is a must-see for those seeking luxury, tranquility, and the ultimate in San Clemente living!
Sold for $2,500,000
Listed by: Pacific Sotheby's Int'l Realty • Dina Burlage • 949-494-3600
Bought with: Compass
$2,500,000
15 Calle Canela, San Clemente, CA 92673
5beds
4,631sqft
Single Family Residence
Built in 2004
7,886 Square Feet Lot
$2,851,500 Zestimate®
$540/sqft
$10,146 Estimated rent
Home value
$2,851,500
$2.59M - $3.17M
$10,146/mo
Zestimate® history
Owner options
List your home for rent
$10,146/mo
Rent Zestimate®
Find your next renter with Zillow Rental Manager. Plus, with online applications, you can quickly screen prospective tenants – for free.
$10,146/mo
Rent Zestimate®
Refinance and save
$16,006/mo
Est. payment
Refinancing to a lower rate could help reduce your monthly payments and save thousands over the life of the loan.
$16,006/mo
Est. payment
Explore your selling options
Work with a Zillow partner agent
Leverage their expertise and Zillow's premium Showcase listings to get your home seen by more buyers.
Get startedList with your own agent
Get your home in front of millions of buyers by listing it on Zillow.
Learn how to do itSell it yourself
Take full control of how buyers see your home on Zillow by listing For Sale by Owner (FSBO).
List your homeWhat's special
Outdoor fireplaceWater fountainPrimary bedroom balconyPrivate courtyardSub-zero fridgeLavish primary suiteBeautifully landscaped yard
Zillow last checked:
Listing updated:
Listed by:
Dina Burlage DRE #01975201 949-494-3600,
Pacific Sotheby's Int'l Realty,
Tracy Blunt DRE #01739492,
Pacific Sotheby's Int'l Realty
Bought with:
Maura Short, DRE #01883774
Compass
Michelle Cormier, DRE #02028389
Compass
Source: CRMLS,MLS#: OC24144577 Originating MLS: California Regional MLS
Originating MLS: California Regional MLSFacts & features
Interior
Bedrooms & bathrooms
- Bedrooms: 5
- Bathrooms: 6
- Full bathrooms: 5
- 1/2 bathrooms: 1
- Main level bathrooms: 2
- Main level bedrooms: 1
Rooms
- Room types: Bonus Room, Bedroom, Den, Entry/Foyer, Exercise Room, Family Room, Foyer, Great Room, Kitchen, Laundry, Loft, Living Room, Primary Bathroom, Primary Bedroom, Office, Other, Pantry, Utility Room, Dining Room
Bathroom
- Features: Bathtub, Dual Sinks, Full Bath on Main Level, Linen Closet, Soaking Tub, Separate Shower, Upgraded, Vanity, Walk-In Shower
Kitchen
- Features: Butler's Pantry, Granite Counters, Kitchen Island, Kitchen/Family Room Combo, Walk-In Pantry
Heating
- Central
Cooling
- Central Air
Appliances
- Included: 6 Burner Stove, Built-In Range, Barbecue, Double Oven, Dishwasher, Disposal, Gas Oven, Gas Water Heater, High Efficiency Water Heater, Microwave, Refrigerator, Range Hood, Trash Compactor, Vented Exhaust Fan, Water Heater, Warming Drawer
- Laundry: Washer Hookup, Electric Dryer Hookup, Gas Dryer Hookup, Laundry Room, Upper Level
Features
- Breakfast Bar, Built-in Features, Balcony, Tray Ceiling(s), Ceiling Fan(s), Crown Molding, Cathedral Ceiling(s), Dry Bar, Separate/Formal Dining Room, Eat-in Kitchen, Elevator, Granite Counters, High Ceilings, Open Floorplan, Pantry, Stone Counters, Recessed Lighting, Storage, Two Story Ceilings, Wired for Data, Bar
- Flooring: Carpet, Tile, Wood
- Doors: French Doors, Mirrored Closet Door(s), Panel Doors
- Windows: Blinds, Custom Covering(s), Screens, Shutters
- Has fireplace: Yes
- Fireplace features: Family Room, Gas, Living Room, Primary Bedroom, Outside
- Common walls with other units/homes: No Common Walls
Interior area
- Total interior livable area: 4,631 sqft
Property
Parking
- Total spaces: 5
- Parking features: Door-Multi, Direct Access, Driveway, Garage Faces Front, Garage, Tandem, Workshop in Garage
- Attached garage spaces: 3
- Uncovered spaces: 2
Features
- Levels: Two
- Stories: 2
- Entry location: Entry
- Patio & porch: Deck, Patio, Porch, Stone
- Pool features: Association
- Has spa: Yes
- Spa features: Private
- Fencing: Brick,Wrought Iron
- Has view: Yes
- View description: City Lights, Canyon, Hills, Mountain(s), Valley, Trees/Woods
Lot
- Size: 7,886 Square Feet
- Features: 0-1 Unit/Acre, Back Yard, Cul-De-Sac, Front Yard, Sprinklers In Rear, Sprinklers In Front, Lawn, Near Park, Sprinkler System, Street Level
Details
- Parcel number: 70136203
- Special conditions: Standard
- Other equipment: Intercom
Construction
Type & style
- Home type: SingleFamily
- Property subtype: Single Family Residence
Materials
- Brick, Stucco
- Foundation: Slab
- Roof: Tile
Condition
- Termite Clearance,Turnkey
- New construction: No
- Year built: 2004
Details
- Builder model: 2
- Builder name: William Lyon Homes
Utilities & green energy
- Electric: 220 Volts in Garage, Photovoltaics Third-Party Owned
- Sewer: Public Sewer
- Water: Public
Community & HOA
Community
- Features: Biking, Curbs, Golf, Hiking, Storm Drain(s), Street Lights, Suburban, Sidewalks, Park
- Security: Prewired, Carbon Monoxide Detector(s), Smoke Detector(s)
- Subdivision: Mirador (Mird)
HOA
- Has HOA: Yes
- Amenities included: Clubhouse, Sport Court, Meeting/Banquet/Party Room, Outdoor Cooking Area, Barbecue, Picnic Area, Playground, Pickleball, Pool, Tennis Court(s), Trail(s)
- HOA fee: $267 monthly
- HOA name: Talega HOA
- HOA phone: 855-947-2636
Location
- Region: San Clemente
Financial & listing details
- Price per square foot: $540/sqft
- Date on market: 8/14/2024
- Cumulative days on market: 76 days
- Listing terms: Cash,Cash to New Loan,Conventional
- Inclusions: Washer/Dryer, Refrigerators in kitchen and garage, TVs (family room, primary bedroom, and workout room), Patio Table w/ 8 Chairs and Umbrella (currently placed in garage). All workout equipment (negotiable).
- Exclusions: Staging furniture and decor items.
- Road surface type: Paved
Price history
| Date | Event | Price |
|---|---|---|
| 12/10/2024 | Sold | $2,500,000+34%$540/sqft |
Source:  CRMLS #OC24144577 Report a problem CRMLS #OC24144577 Report a problem | ||
| 6/15/2021 | Sold | $1,865,000$403/sqft |
Source: Agent Provided Report a problem | ||
Public tax history
Tax history is unavailable.
Neighborhood: 92673
Nearby homes
- $2,500,0005 bd5 ba4.6k sqft15 Calle Canella, San Clemente, CA 92673Sold
- $2,650,4005 bd3 ba3.8k sqft13 Calle Canella, San Clemente, CA 92673Off Market
- $2,949,6006 bd6 ba4.9k sqft17 Calle Canella, San Clemente, CA 92673Off Market
- $3,126,6006 bd7 ba4.9k sqft11 Calle Canella, San Clemente, CA 92673Off Market
- $3,139,3005 bd5 ba4.5k sqft19 Calle Canella, San Clemente, CA 92673Off Market
- $3,341,5005 bd5 ba4.6k sqft12 Calle Gaulteria, San Clemente, CA 92673Off Market
- $2,383,1004 bd4 ba3.8k sqft14 Calle Gaulteria, San Clemente, CA 92673Off Market
- $2,917,7005 bd5 ba4.5k sqft16 Calle Gaulteria, San Clemente, CA 92673Off Market
Nearby schools
GreatSchools rating
- 10/10Vista Del Mar Elementary SchoolGrades: K-5Distance: 0.9 mi
- 8/10Vista Del Mar Middle SchoolGrades: 6-8Distance: 0.9 mi
- 9/10San Clemente High SchoolGrades: 9-12Distance: 2.8 mi
Schools provided by the listing agent
- Elementary: Vista Del Mar
- Middle: Vista Del Mar
- High: San Clemente
Source: CRMLS. This data may not be complete. We recommend contacting the local school district to confirm school assignments for this home.
Get a cash offer in 3 minutes
Find out how much your home could sell for in as little as 3 minutes with a no-obligation cash offer.
Estimated market value
$2,851,500
Get a cash offer in 3 minutes
Find out how much your home could sell for in as little as 3 minutes with a no-obligation cash offer.
Estimated market value
$2,851,500
- California
- Orange County
- San Clemente
- 92673
- 15 Calle Canela
