Skip main navigation
Off market
  • $1,094,800

    15 Calle Lomita, Sandia Park, NM 87047

    4beds
    3,675sqft
    Detached
    Built in 2001
    11.5 Acres Lot
    $1,094,800 Zestimate®
    $298/sqft
    $4,200 Estimated rent

    Home value

    $1,094,800

    $1.02M - $1.18M

    $4,200/mo

    Zestimate® history
    Loading
    Loading...

    Owner options

    List your home for rent

    $4,200/mo

    Rent Zestimate®

    Find your next renter with Zillow Rental Manager. Plus, with online applications, you can quickly screen prospective tenants – for free.

    Learn more

    $4,200/mo

    Rent Zestimate®

    Refinance and save

    $5,439/mo

    Est. payment

    Refinancing to a lower rate could help reduce your monthly payments and save thousands over the life of the loan.

    See today's rates

    $5,439/mo

    Est. payment

    Explore your selling options

    Work with a Zillow partner agent

    Leverage their expertise and Zillow's premium Showcase listings to get your home seen by more buyers.

    Get started

    List with your own agent

    Get your home in front of millions of buyers by listing it on Zillow.

    Learn how to do it

    Sell it yourself

    Take full control of how buyers see your home on Zillow by listing For Sale by Owner (FSBO).

    List your home

    What's special

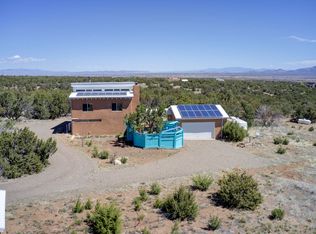
    Custom pueblo style home radiates southwest elegance and charm. Situated on just over 11 acres in the premier San Pedro Creek Estates subdivision this home was carefully designed to take in the 360-degree breathtaking views of the Sandia, Ortiz, and Sangre De Cristo Mountain ranges. Welcoming courtyard guides you into the front entry, where one is immediately drawn into the spacious great room w/ its curved wall of windows showcasing picturesque views. Just shy of 4,000 sqft, this property offers so much space and storage w/ 4 bedrooms, 4 bathrooms, huge office/rec room w/ wet bar & multiple outdoor patios (both covered & uncovered) to enjoy the beautiful outdoors. Gourmet Chef's kitchen allows for ease of entertaining w/ its open layout & features high-end SS appliances (Dacor, Sub Zero), 2 sinks, granite & butcher-block counters, plenty of cabinetry, kitchen island, pantry and breakfast nook. Master Suite located in it’s own separate wing of the home, offers a relaxing room to retire to for the evening w/ its own sitting room area, custom kiva fireplace, and dual access to both front courtyard and backyard …no mountain range will ever go amiss in this room! The Master bath does not disappoint w/ tub, huge walk-in snail shower detailed w/mosaics, dual vanities, and custom walk-in closet w/ built-ins. Additionally, there are 2 more natural light filled guest bedrooms each w/ walk-in closets & a full bathroom w/ clawfoot tub. Take the winding staircase w/ hand crafted iron railing upstairs to the 4th bedroom that has its own wet bar, fireplace, & private balcony perfect for stargazing at night. Not to be overlooked, is the southwest detail in this home w/ 3 Kiva fireplaces, wood beam ceilings, vigas, corbels, and brick flooring all of which bring a warmth to the home. With all but a 25-minute commute to Albuquerque and the convenience of such amenities as Sandia Crest Ski area, restaurants, hiking trails, Vista Grande Community Center, highly sought after school district, and nationally recognized Paa Ko Golf Course, this truly is mountain living at its finest. Schedule your viewing today!

    This property is not currently displayed as for sale or rent on Zillow. This may be different from what's on other websites or public sources.

    Facts & features

    Interior

    Bedrooms & bathrooms
    • Bedrooms: 4
    • Bathrooms: 4
    • Full bathrooms: 2
    • 3/4 bathrooms: 1
    • 1/2 bathrooms: 1
    • Main level bedrooms: 3
    Heating
    • Baseboard, Other, Radiant, Propane / Butane
    Cooling
    • Evaporative
    Appliances
    • Included: Dishwasher, Garbage disposal, Microwave, Range / Oven, Refrigerator
    • Laundry: Common Area, Washer Hookup, Propane & Electric, Dryer H/U
    Features
    • Ceiling Fan(s), Wet Bar, Kitchen Island, Pantry, Walk-In Closet(s), Vaulted Ceiling(s), Separate Shower, Great Room, Breakfast Nook, Bar In Kitchen, MB Dbl Sink, Separate Tub, Dining Room Rear, MB Garden Tub, Study/Office, Built-In Bookcase, Hobby Room, Separate Entrance, LR/DR Combo, Skylights(s)
    • Flooring: Tile, Other, Hardwood
    • Windows: Skylight(s), Wood Frames, Thermal-Double Pane, Casement
    • Basement: None
    • Has fireplace: Yes
    • Fireplace features: Gas Log, Custom, Kiva
    Interior area
    • Total interior livable area: 3,675 sqft

    Property

    Parking
    • Total spaces: 3
    • Parking features: Garage - Attached, Off-street
    Accessibility
    • Accessibility features: Unknown
    Features
    • Patio & porch: Deck, Patio, Covered, Other
    • Exterior features: Stucco
    • Has view: Yes
    • View description: Mountain
    Lot
    • Size: 11.5 Acres
    • Features: Cul-de-Sac, Private, Views, Paved
    Details
    • Parcel number: R052207
    • Zoning: R-1

    Construction

    Type & style
    • Home type: SingleFamily
    • Architectural style: Pueblo
    • Property subtype: Detached
    Materials
    • Roof: Other
    Condition
    • Year built: 2001
    Details
    • Builder name: Lee Builders

    Utilities & green energy

    • Electric: 220 Volts

    Community & HOA

    HOA
    • Has HOA: Yes
    • Amenities included: Common Area, Maintenance Grounds
    • Services included: Common Area, Streets
    • HOA fee: $117 monthly
    Location
    • Region: Sandia Park

    Financial & listing details

    • Price per square foot: $298/sqft
    • Tax assessed value: $929,075
    • Date available: 05/01/2019
    • Road surface type: Paved

    Price history

    DateEventPrice
    5/22/2023Sold--
    Source: SWMLS #1031320 Report a problem
    4/10/2023Pending sale$949,900$258/sqft
    Source: SWMLS #1031320 Report a problem
    3/27/2023Listed for sale$949,900+52%$258/sqft
    Source: SWMLS #1031320 Report a problem
    9/4/2019Sold--
    Source: SWMLS #219009_943471 Report a problem
    8/9/2019Pending sale$625,000$170/sqft
    Source: Keller Williams Realty #943471 Report a problem
    8/9/2019Price change$625,000-6%$170/sqft
    Source: Keller Williams Realty #943471 Report a problem
    6/5/2019Price change$665,000-4.8%$181/sqft
    Source: Keller Williams Realty Albuquerque Westside #943471 Report a problem
    5/2/2019Listed for sale$698,500$190/sqft
    Source: Keller Williams Realty #943471 Report a problem

    Public tax history

    YearProperty taxesTax assessment
    2025-- $309,692 +3%
    2024$6,499 +45.3%$300,672 +40.2%
    2023$4,472 +1.9%$214,530 +3%
    2022$4,389 -1.5%$208,282 +3%
    2021$4,453 +1.2%$202,216 +1.2%
    2020$4,400 +11.9%$199,784 +9.3%
    2019$3,931 +14.3%$182,723 +3%
    2018$3,437 -19.4%$177,401 -0.8%
    2017$4,263 $178,858
    2016$4,263 +0.9%$178,858
    2014$4,223 $178,858 +3.5%
    2013$4,223 $172,858 -67.8%
    2011-- $536,574
    Find assessor info on the county website

    Neighborhood: La Madera

    Nearby schools

    GreatSchools rating
    Schools provided by the listing agent
    • Elementary: San Antonito
    • Middle: Roosevelt

    Source: The MLS. This data may not be complete. We recommend contacting the local school district to confirm school assignments for this home.

    Get a cash offer in 3 minutes
    Find out how much your home could sell for in as little as 3 minutes with a no-obligation cash offer.
    Estimated market value
    $1,094,800
    Get a cash offer in 3 minutes
    Find out how much your home could sell for in as little as 3 minutes with a no-obligation cash offer.
    Estimated market value
    $1,094,800