Skip main navigation
Sold for $3,530,000
  • Listed by: Keller Williams OC Coastal Realty • Simon Guy • 949-835-4713
    Bought with: Berkshire Hathaway HomeServic
    $3,530,000

    15 Calle Sonador, San Clemente, CA 92673

    5beds
    4,736sqft
    Single Family Residence
    Built in 2004
    10,672 Square Feet Lot
    $3,802,500 Zestimate®
    $745/sqft
    $11,999 Estimated rent

    Home value

    $3,802,500

    $3.54M - $4.11M

    $11,999/mo

    Zestimate® history
    Loading
    Loading...

    Owner options

    List your home for rent

    $11,999/mo

    Rent Zestimate®

    Find your next renter with Zillow Rental Manager. Plus, with online applications, you can quickly screen prospective tenants – for free.

    Learn more

    $11,999/mo

    Rent Zestimate®

    Refinance and save

    $22,568/mo

    Est. payment

    Refinancing to a lower rate could help reduce your monthly payments and save thousands over the life of the loan.

    See today's rates

    $22,568/mo

    Est. payment

    Explore your selling options

    Work with a Zillow partner agent

    Leverage their expertise and Zillow's premium Showcase listings to get your home seen by more buyers.

    Get started

    List with your own agent

    Get your home in front of millions of buyers by listing it on Zillow.

    Learn how to do it

    Sell it yourself

    Take full control of how buyers see your home on Zillow by listing For Sale by Owner (FSBO).

    List your home

    What's special

    Expansive oceanPicturesque backyardWalk-in wine storageNatural lightThermador appliancesFresh exterior paintLuxurious privacy
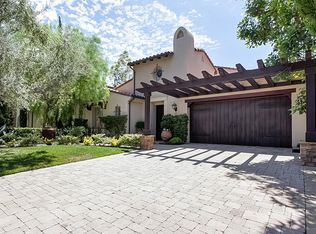
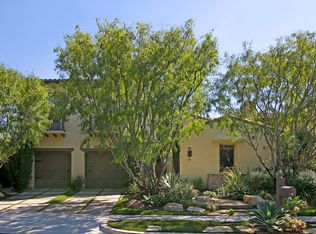
    Introducing an unparalleled Talega dream home! This extraordinary estate is gracefully positioned within the gated enclave of Careyes, nestled on a tranquil cul-de-sac that offers expansive ocean and mountain vistas. Immerse yourself in the coastal ambiance of this 5-bedroom, 5.5-bathroom haven, where recently rejuvenated bathrooms, a well-appointed laundry room, and fresh exterior paint, all completed in spring 2022, elevate the living experience. The chef's kitchen, adorned with top-tier Sub-Zero and Thermador appliances, a walk-in wine storage, and ocean-facing glass doors, infuses the space with natural light and frames breathtaking views. Notably, an oversized butler's pantry complements the expansive walk-in pantry. The main level emanates an inviting sense of space and warmth, further enhanced by timeless beamed ceilings. Ascend upstairs to discover a realm of luxurious privacy within generously proportioned bedrooms, spa-caliber bathrooms, and a master suite balcony that captures the dramatic Pacific Ocean sunsets. Whether you're hosting lavish gatherings in the newly crafted outdoor dining expanse, complete with a built-in grill and heated shelter, or unwinding amidst the picturesque backyard that showcases a pool, waterfall, spa, and fireplace, this residence seamlessly provides the ultimate retreat. Enriching the comprehensive description, an enchanting pizza oven graces the outdoor kitchen area, introducing an additional layer of culinary delight and entertainment possibilities to this already exceptional dwelling. A dignified stone driveway adds sophistication and allure, while a 50-amp electric car charger within the 3-car garage ensures convenience for both you and your guests. With its impeccable condition and contemporary enhancements, this San Clemente gem is primed for your seamless move-in, extending a warm invitation to relish in the entirety of its offerings.

    Zillow last checked:

    Listing updated:

    Listed by:

    Simon Guy DRE #01831954 949-835-4713,

    Keller Williams OC Coastal Realty

    Bought with:

    Laura Ginn, DRE #01352570

    Berkshire Hathaway HomeServic

    Source: CRMLS,MLS#: OC23159504MLS LogoOriginating MLS: California Regional MLS

    Facts & features

    Interior

    Bedrooms & bathrooms
    • Bedrooms: 5
    • Bathrooms: 6
    • Full bathrooms: 5
    • 1/2 bathrooms: 1
    • Main level bathrooms: 3
    • Main level bedrooms: 2
    Rooms
    • Room types: Entry/Foyer, Family Room, Kitchen, Laundry, Living Room, Primary Bathroom, Primary Bedroom, Pantry, Dining Room
    Primary bedroom
    • Features: Primary Suite
    Bathroom
    • Features: Dual Sinks, Granite Counters, Hollywood Bath, Soaking Tub, Tile Counters, Walk-In Shower
    Kitchen
    • Features: Granite Counters, Kitchen Island, Kitchen/Family Room Combo, Remodeled, Self-closing Cabinet Doors, Self-closing Drawers, Updated Kitchen, Utility Sink, Walk-In Pantry
    Pantry
    • Features: Walk-In Pantry
    Heating
    • Central
    Cooling
    • Central Air, High Efficiency
    Appliances
    • Included: 6 Burner Stove, Dishwasher, Gas Cooktop, Disposal, Indoor Grill, Microwave, Refrigerator, Range Hood, Vented Exhaust Fan
    • Laundry: Electric Dryer Hookup, Gas Dryer Hookup, Laundry Room
    Features
    • Beamed Ceilings, Crown Molding, Separate/Formal Dining Room, High Ceilings, Open Floorplan, Recessed Lighting, Wired for Sound, Primary Suite, Walk-In Pantry
    • Flooring: Carpet, Wood
    • Has fireplace: Yes
    • Fireplace features: Family Room, Outside
    • Common walls with other units/homes: No Common Walls
    Interior area
    • Total interior livable area: 4,736 sqft

    Property

    Parking
    • Total spaces: 3
    • Parking features: Direct Access, Driveway, Garage Faces Front, Garage
    • Attached garage spaces: 3
    Features
    • Levels: Two
    • Stories: 2
    • Entry location: 1
    • Exterior features: Fire Pit
    • Has private pool: Yes
    • Pool features: Fenced, Heated, In Ground, Private, Salt Water, Association
    • Has spa: Yes
    • Spa features: Heated, In Ground, Private
    • Has view: Yes
    • View description: Hills, Panoramic
    Lot
    • Size: 10,672 Square Feet
    • Features: Cul-De-Sac
    Details
    • Additional structures: Guest House Attached, Cabana
    • Parcel number: 70801119
    • Special conditions: Standard
    • Horse amenities: Riding Trail

    Construction

    Type & style
    • Home type: SingleFamily
    • Property subtype: Single Family Residence
    Condition
    • Updated/Remodeled,Turnkey
    • New construction: No
    • Year built: 2004

    Utilities & green energy

    • Electric: 220 Volts in Garage, 220 Volts For Spa
    • Sewer: Public Sewer
    • Water: Public
    • Utilities for property: Cable Connected, Electricity Connected, Natural Gas Connected, Phone Connected, Sewer Connected, Water Connected

    Community & HOA

    Community
    • Features: Biking, Curbs, Foothills, Hiking, Horse Trails, Park, Rural, Storm Drain(s), Street Lights, Sidewalks, Gated
    • Security: Carbon Monoxide Detector(s), Fire Detection System, Security Gate, Gated Community, 24 Hour Security, Smoke Detector(s)
    • Subdivision: Careyes (Cary)
    HOA
    • Has HOA: Yes
    • Amenities included: Sport Court, Management, Picnic Area, Playground, Pool, Security, Trail(s)
    • HOA fee: $255 monthly
    • HOA name: Talega
    • HOA phone: 949-361-8466
    • Second HOA fee: $47 monthly
    • Second HOA name: Caryeyes
    Location
    • Region: San Clemente

    Financial & listing details

    • Price per square foot: $745/sqft
    • Tax assessed value: $1,918,514
    • Date on market: 8/25/2023
    • Cumulative days on market: 3 days
    • Listing terms: Cash,Cash to New Loan,1031 Exchange
    • Road surface type: Paved

    Price history

    DateEventPrice
    9/27/2023Sold$3,530,000+1%$745/sqft
    Source: CRMLS #OC23159504 Report a problem
    8/29/2023Pending sale$3,495,000$738/sqft
    Source: CRMLS #OC23159504 Report a problem
    8/25/2023Listed for sale$3,495,000+18.5%$738/sqft
    Source: CRMLS #OC23159504 Report a problem
    11/10/2021Sold$2,950,000-1.5%$623/sqft
    Source: Public Record Report a problem
    10/8/2021Pending sale$2,995,000$632/sqft
    Source: CRMLS #OC21179118 Report a problem
    9/24/2021Listed for sale$2,995,000+59.7%$632/sqft
    Source: CRMLS #OC21179118 Report a problem
    6/30/2016Sold$1,875,000$396/sqft
    Source: Public Record Report a problem
    6/2/2016Pending sale$1,875,000+1.4%$396/sqft
    Source: Re/Max Coastal Homes #OC16113282 Report a problem
    5/27/2016Listed for sale$1,849,000+42.3%$390/sqft
    Source: Re/Max Coastal Homes #OC16113282 Report a problem
    6/18/2011Listing removed$1,299,000+13%$274/sqft
    Source: Prudential California Realty #S656377 Report a problem
    12/2/2010Sold$1,150,000-4.2%$243/sqft
    Source: Public Record Report a problem
    9/4/2010Price change$1,200,000+14%$253/sqft
    Source: Tarbell, Realtors San Clemente #S631071 Report a problem
    8/19/2010Listed for sale--
    Source: foreclosure.com Report a problem
    8/4/2010Sold$1,052,401-4.2%$222/sqft
    Source: Public Record Report a problem
    7/9/2010Listed for sale$1,099,000$232/sqft
    Source: Desert Area Reciprocal Listings #D100212 Report a problem
    5/14/2010Listing removed$1,099,000$232/sqft
    Source: Desert Area Reciprocal Listings #D100212 Report a problem
    5/2/2010Listed for sale$1,099,000$232/sqft
    Source: Desert Area Reciprocal Listings #D100212 Report a problem

    Public tax history

    YearProperty taxesTax assessment
    2026-- $1,918,514 +2%
    2025$26,426 -38.4%$1,880,897 -46.7%
    2024$42,912 +14.8%$3,530,000 +17.3%
    2023$37,367 -11.6%$3,009,000 +2%
    2022$42,288 +51.7%$2,950,000 +43.9%
    2021$27,878 +1.3%$2,050,586 +1%
    2020$27,511 $2,029,560 +2%
    2019$27,511 +2.2%$1,989,765 +2%
    2018$26,912 +4%$1,950,750 +2%
    2017$25,885 $1,912,500 +53.7%
    2016$25,885 +31%$1,244,599 +1.5%
    2015$19,765 +1.2%$1,225,904 +2%
    2014$19,523 $1,201,891 +4.5%
    2013-- $1,150,000
    2012-- $1,150,000
    2011-- $1,150,000 -5.7%
    2010-- $1,220,000 -26.2%
    2009-- $1,652,000 -12.1%
    2008-- $1,878,358
    2007-- $1,878,358 +5.5%
    2006-- $1,780,513 +74.9%
    2005-- $1,018,233 +79.7%
    2004-- $566,667
    Find assessor info on the county website

    Neighborhood: 92673

    Nearby schools

    GreatSchools rating
    Get a cash offer in 3 minutes
    Find out how much your home could sell for in as little as 3 minutes with a no-obligation cash offer.
    Estimated market value
    $3,802,500
    Get a cash offer in 3 minutes
    Find out how much your home could sell for in as little as 3 minutes with a no-obligation cash offer.
    Estimated market value
    $3,802,500