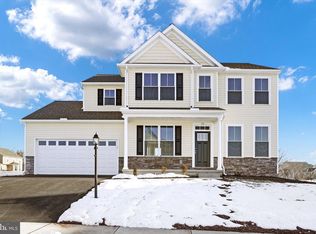
Welcome to your dream home in the charming Bennett Run community of York, PA! This expertly crafted former model home is now available for sale at an inviting price of $499,900. This home offers the perfect blend of modern living and meticulous attention to detail and is the embodiment of comfort, style and convenience. The exterior features a tasteful blend of stone and siding, complemented by a beautifully landscaped front, rear and side yard. The front and rear covered porches offer a warm welcome and a perfect spot to unwind after a long day. Step inside and you'll be immediately struck by the spacious, open layout of this home with 9 ft. first floor ceilings. The main level boasts an inviting great room flooded with natural light giving the perfect setting for family gatherings or cozy nights by the fireplacve. The open-concept design seamlessly flows into the dining area and kitchen. This home's kitchen offers granite countertops, stainless steel appliances, subway tile backsplash and oversized island and ample cabinet space. Just off the kitchen is a delightful breakfast nook or versatile space to suit your needs. Providing access to the rear porch and yard mkes it ideal for outdoor entertaining. The upper level features a luxurious primary suite, complete with a WIC and private en-suite bathroom that includes a double vanity with makeup vanity, tile shower and private water closet. three additional bedrooms and another full bathroom offer plenty of space for family or guests. The finished lower level provides a beautiful family room equipped with a wet-bar with granite tops with seating, a half bath and nice storage space. The Bennett Run community in York, PA is known for its friendly atmosphere and its location offers easy access to shopping, dining, parks and major roadways, making it a fantastic place to call home! Don't miss the opportunity to make this beautifully designed home your own. Schedule a tour today to experience everything this home has to offer. Your dream home awaits!
Sold for $499,900
Zillow last checked:
Listing updated:
Bought with:
Patti Nadu, RS311325
RE/MAX Pinnacle
Source: Bright MLS,MLS#: PAYK2051466
Price history
| Date | Event | Price |
|---|---|---|
| 4/26/2024 | Sold | $499,900$149/sqft |
Source:  Bright MLS #PAYK2051466 Report a problem Bright MLS #PAYK2051466 Report a problem | ||
| 1/22/2024 | Pending sale | $499,900$149/sqft |
Source: Bright MLS #PAYK2051466 Report a problem | ||
| 11/11/2023 | Listed for sale | $499,900$149/sqft |
Source: Bright MLS #PAYK2051466 Report a problem | ||
| 10/31/2023 | Listing removed | $499,900$149/sqft |
Source: Bright MLS #PAYK2022438 Report a problem | ||
| 9/29/2023 | Pending sale | $499,900+28.2%$149/sqft |
Source: Bright MLS #PAYK2022438 Report a problem | ||
| 8/14/2023 | Listing removed | $389,900+445.3%$116/sqft |
Source: Bright MLS #PAYK2022438 Report a problem | ||
| 11/4/2022 | Sold | $71,500-81.7%$21/sqft |
Source: Public Record Report a problem | ||
| 5/16/2022 | Listed for sale | $389,900$116/sqft |
Source: Bright MLS #PAYK2022438 Report a problem | ||
Sell for more on Zillow
Get a Zillow Showcase℠ listing at no additional cost and you could sell for .
$506,600
2% more
+$10,132
With Zillow Showcase(estimated)
$516,732
