Skip main navigation
Sold for $575,000
  • $575,000

    15 Cambray Ct, Miamisburg, OH 45342

    4beds
    3,594sqft
    Single Family Residence
    Built in 1995
    0.61 Acres Lot
    $579,500 Zestimate®
    $160/sqft
    $3,380 Estimated rent

    Home value

    $579,500

    $527,000 - $637,000

    $3,380/mo

    Zestimate® history
    Loading
    Loading...

    Owner options

    List your home for rent

    $3,380/mo

    Rent Zestimate®

    Find your next renter with Zillow Rental Manager. Plus, with online applications, you can quickly screen prospective tenants – for free.

    Learn more

    $3,380/mo

    Rent Zestimate®

    Refinance and save

    $4,274/mo

    Est. payment

    Refinancing to a lower rate could help reduce your monthly payments and save thousands over the life of the loan.

    See today's rates

    $4,274/mo

    Est. payment

    Explore your selling options

    Work with a Zillow partner agent

    Leverage their expertise and Zillow's premium Showcase listings to get your home seen by more buyers.

    Get started

    List with your own agent

    Get your home in front of millions of buyers by listing it on Zillow.

    Learn how to do it

    Sell it yourself

    Take full control of how buyers see your home on Zillow by listing For Sale by Owner (FSBO).

    List your home

    What's special

    Four spacious bedroomsGenerous living spacesWell-appointed kitchenExpansive two-story residenceCharming paver patioWalk-in pantryWall oven
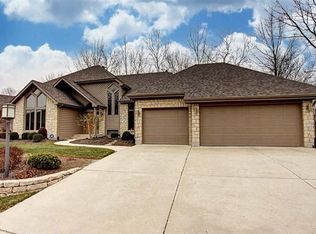
    Discover comfort and sophisticated living in this expansive two-story residence, perfectly situated in the popular Pipestone golf community. This home offers a blend of generous living spaces and thoughtful amenities, creating an ideal setting for both relaxation and entertaining. Every room is a good size. The carefully designed layout ensures every need is met. Embrace a lifestyle of ease and elegance within a community known for its charm, community and accessibility. The impressive 3,594 square feet of living space is meticulously crafted to maximize comfort and functionality. A well-appointed kitchen features a cooktop, dishwasher, garbage disposal, microwave, refrigerator, wall oven and walk-in pantry. This culinary haven is perfectly suited for preparing gourmet meals or casual family dinners. The home boasts four spacious bedrooms, including a first-floor primary with a large bath. Need more storage? The attic has flooring and shelving and is tall enough to stand in. In addition, there is a large walk-in storage area upper room in the garage. Enjoy the expansive outdoor space, spanning 0.61 acres, which includes a charming paver patio, perfect for outdoor gatherings or quiet enjoyment. Updates include: 2010 furnace/ac/humidifier; 2011 dimensional roof; 2016 countertops/sink; 2021 exterior cedar painted and some boards replaced; 2022 driveway; 2023 refrigerator, dishwasher, oven, microwave; 2024 garage doors serviced, tuned up and keypad replaced; 2025 hot water heater. This remarkable property offers a unique opportunity to own a distinguished home in a desirable location, promising a life of comfort and convenience.

    Zillow last checked:

    Listing updated:

    Listed by:

    Lisa C Hardy 937-371-0991,

    RE/MAX Victory + Affiliates

    Bought with:

    Kathy Bosteder, 0000406541

    Irongate Inc.

    Source: DABR MLS,MLS#: 958806MLS LogoOriginating MLS: Dayton Area Board of REALTORS

    Facts & features

    Interior

    Bedrooms & bathrooms
    • Bedrooms: 4
    • Bathrooms: 3
    • Full bathrooms: 2
    • 1/2 bathrooms: 1
    • Main level bathrooms: 2
    Primary bedroom
    • Level: Main
    • Dimensions: 18 x 15
    Bedroom
    • Level: Second
    • Dimensions: 19 x 12
    Bedroom
    • Level: Second
    • Dimensions: 12 x 12
    Bedroom
    • Level: Second
    • Dimensions: 12 x 11
    Breakfast room nook
    • Level: Main
    • Dimensions: 14 x 12
    Dining room
    • Level: Main
    • Dimensions: 14 x 12
    Entry foyer
    • Level: Main
    • Dimensions: 10 x 9
    Family room
    • Level: Main
    • Dimensions: 21 x 15
    Kitchen
    • Level: Main
    • Dimensions: 18 x 14
    Office
    • Level: Main
    • Dimensions: 14 x 14
    Recreation
    • Level: Main
    • Dimensions: 12 x 12
    Utility room
    • Level: Main
    • Dimensions: 14 x 8
    Heating
    • Natural Gas
    Cooling
    • Central Air
    Appliances
    • Included: Built-In Oven, Cooktop, Dryer, Dishwasher, Disposal, Microwave, Range, Refrigerator, Washer, Gas Water Heater
    Features
    • Ceiling Fan(s), Cathedral Ceiling(s), Granite Counters, Kitchen Island, Pantry, Walk-In Closet(s)
    • Windows: Double Pane Windows
    • Has fireplace: Yes
    • Fireplace features: Gas
    Interior area
    • Total structure area: 3,594
    • Total interior livable area: 3,594 sqft

    Property

    Parking
    • Total spaces: 3
    • Parking features: Attached, Garage, Garage Door Opener
    • Attached garage spaces: 3
    Features
    • Levels: Two
    • Stories: 2
    • Patio & porch: Patio
    • Exterior features: Patio
    Lot
    • Size: 0.61 Acres
    • Dimensions: 0.61
    Details
    • Parcel number: K46004200013
    • Zoning: Residential
    • Zoning description: Residential

    Construction

    Type & style
    • Home type: SingleFamily
    • Property subtype: Single Family Residence
    Materials
    • Brick, Cedar
    • Foundation: Slab
    Condition
    • Year built: 1995

    Utilities & green energy

    • Sewer: Storm Sewer
    • Water: Public
    • Utilities for property: Natural Gas Available, Sewer Available, Water Available

    Community & HOA

    Community
    • Security: Smoke Detector(s)
    • Subdivision: Pipestone Village
    HOA
    • Has HOA: Yes
    • Services included: Association Management
    • HOA fee: $300 annually
    • HOA name: Planning Alternatives
    • HOA phone: 937-432-9050
    Location
    • Region: Miamisburg

    Financial & listing details

    • Price per square foot: $160/sqft
    • Tax assessed value: $464,770
    • Annual tax amount: $10,542
    • Date on market: 5/27/2026
    • Listing terms: Conventional,FHA,VA Loan

    Price history

    DateEventPrice
    6/5/2026Sold$575,000-2.4%$160/sqft
    Source: DABR MLS #958806 Report a problem
    5/29/2026Pending sale$589,000$164/sqft
    Source: DABR MLS #958806 Report a problem
    5/27/2026Listed for sale$589,000+82.4%$164/sqft
    Source: DABR MLS #958806 Report a problem
    9/24/2014Sold$323,000-13.9%$90/sqft
    Source: Public Record Report a problem
    4/1/2008Sold$375,000$104/sqft
    Source: Public Record Report a problem

    Public tax history

    YearProperty taxesTax assessment
    2025$10,542 -0.2%$162,670
    2024$10,562 +2.6%$162,670
    2023$10,297 +7%$162,670 +27%
    2022$9,620 +13.1%$128,090
    2021$8,505 +0.2%$128,090
    2020$8,485 +9.8%$128,090 +19.7%
    2019$7,729 -0.3%$107,040
    2018$7,755 +0.7%$107,040
    2017$7,702 -3.3%$107,040 +0.3%
    2016$7,968 -0.1%$106,750
    2015$7,974 +2.1%$106,750
    2014$7,812 $106,750
    Find assessor info on the county website

    Neighborhood: 45342

    Nearby schools

    GreatSchools rating
    Schools provided by the listing agent
    • District: Miamisburg

    Source: DABR MLS. This data may not be complete. We recommend contacting the local school district to confirm school assignments for this home.

    Get a cash offer in 3 minutes
    Find out how much your home could sell for in as little as 3 minutes with a no-obligation cash offer.
    Estimated market value
    $579,500
    Get a cash offer in 3 minutes
    Find out how much your home could sell for in as little as 3 minutes with a no-obligation cash offer.
    Estimated market value
    $579,500