15 Cambria Court is a classic Mid-Century home in the desirable Oak Hill neighborhood. This home features a beautiful entry, a spacious living room with a Deco marble fireplace, and a well-appointed kitchen with updated appliances, including a Wolf range and Sub-Zero refrigerator. A wonderful porch off the kitchen offers the perfect spot to enjoy the outdoors. Two generous-sized bedrooms and two full bathrooms complete the layout. Well-appointed storage throughout the home adds to its functionality, while a full basement provides excellent additional space and possibilities. Central air, a two-car garage, and mature plantings add to the home's many desirable features. With its Mid-Century design, well-proportioned rooms, and inviting layout, this home offers an opportunity to bring your vision to life. Whether you appreciate its original character or envision updating and personalizing the spaces, 15 Cambria Court has tremendous potential to become a truly special home in a sought-after Oak Hill setting.
For sale
$585,000
15 Cambria Ct, Pawtucket, RI 02860
2beds
1,489sqft
Single Family Residence
Built in 1949
10,001 Square Feet Lot
$-- Zestimate®
$393/sqft
$-- HOA
What's special
Two-car garageDeco marble fireplaceWell-appointed kitchenBeautiful entryCentral airUpdated appliancesWolf range
- 1 day
- 253
- 16
Zillow last checked:
Listing updated:
Listed by:
Barbara Dacey 401-527-6745,
Residential Properties Ltd.
Source: StateWide MLS RI,MLS#: 1422796
Facts & features
Interior
Bedrooms & bathrooms
- Bedrooms: 2
- Bathrooms: 3
- Full bathrooms: 2
- 1/2 bathrooms: 1
Bedroom 1
- Level: First
Bedroom 2
- Level: First
Bathroom
- Level: Lower
Bathroom
- Level: First
Bathroom
- Level: First
Dining room
- Level: First
Other
- Level: First
Kitchen
- Level: First
Living room
- Level: First
Heating
- Oil, Forced Water
Cooling
- Central Air
Appliances
- Included: Gas Water Heater, Dishwasher, Dryer, Disposal, Range Hood, Microwave, Oven/Range, Refrigerator, Washer
Features
- Wall (Plaster), Plumbing (Mixed), Insulation (Floors)
- Flooring: Ceramic Tile, Hardwood, Carpet
- Basement: Full,Interior Entry,Unfinished,Bath/Stubbed,Storage Space,Utility
- Number of fireplaces: 1
- Fireplace features: Marble
Interior area
- Total structure area: 1,489
- Total interior livable area: 1,489 sqft
- Finished area above ground: 1,489
- Finished area below ground: 0
Property
Parking
- Total spaces: 4
- Parking features: Attached, Driveway
- Attached garage spaces: 2
- Has uncovered spaces: Yes
Features
- Patio & porch: Patio
Lot
- Size: 10,001 Square Feet
- Features: Sprinklers
Details
- Parcel number: PAWTM64L0762
Construction
Type & style
- Home type: SingleFamily
- Architectural style: Ranch
- Property subtype: Single Family Residence
Materials
- Plaster, Shingles
- Foundation: Mixed
Condition
- New construction: No
- Year built: 1949
Utilities & green energy
- Electric: 100 Amp Service
- Utilities for property: Sewer Connected, Water Connected
Community & HOA
Community
- Features: Near Public Transport, Highway Access, Hospital, Interstate, Private School, Public School, Railroad, Recreational Facilities, Restaurants, Schools, Near Shopping, Near Swimming, Tennis
- Subdivision: Oak Hill/Sayles
HOA
- Has HOA: No
Location
- Region: Pawtucket
Financial & listing details
- Price per square foot: $393/sqft
- Tax assessed value: $573,700
- Annual tax amount: $6,866
- Date on market: 9/9/2026
- Inclusions: The real estate taxes reflect a $907.00 elderly exemption. The Real Estate taxes without the exemption are $7773.64.
Estimated market value
Not available
Estimated sales range
Not available
Not available
Price history
| Date | Event | Price |
|---|---|---|
| 9/9/2026 | Listed for sale | $585,000+290%$393/sqft |
Source:  StateWide MLS RI #1422796 Report a problem StateWide MLS RI #1422796 Report a problem | ||
| 8/14/1992 | Sold | $150,000$101/sqft |
Source: Public Record Report a problem | ||
Public tax history
| Year | Property taxes | Tax assessment |
|---|---|---|
| 2025 | $7,079 | $573,700 |
| 2024 | $7,079 -1.8% | $573,700 +31.9% |
| 2023 | $7,211 | $434,900 |
| 2022 | $7,211 | $434,900 |
| 2021 | $7,211 +1.9% | $434,900 +28.4% |
| 2020 | $7,075 | $338,700 |
| 2019 | $7,075 +3.8% | $338,700 |
| 2018 | $6,818 -2.3% | $338,700 +10.2% |
| 2017 | $6,982 +3.8% | $307,300 |
| 2016 | $6,727 | $307,300 |
| 2015 | $6,727 -5.5% | $307,300 -0.4% |
| 2014 | $7,116 | $308,600 |
| 2013 | $7,116 | $308,600 +900% |
| 2012 | $7,116 +25.6% | $30,860 -90.3% |
| 2011 | $5,666 | $318,700 |
| 2010 | $5,666 | $318,700 |
| 2009 | $5,666 +25% | $318,700 -12.9% |
| 2008 | $4,531 +4.5% | $365,700 |
| 2007 | $4,337 -5.1% | $365,700 +43.4% |
| 2005 | $4,569 +3.8% | $255,100 |
| 2004 | $4,400 +4% | $255,100 |
| 2003 | $4,232 | $255,100 |
Find assessor info on the county website
Monthly payment
Est. payment
Payment breakdown
Explore the cost of this home by adjusting the details. Changes won't be saved.Climate risks
Neighborhood: Oak Hill
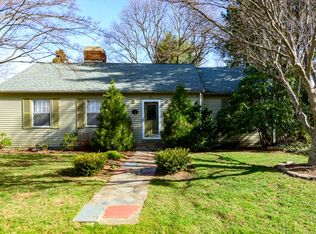
Similar homes
- $599,9993 bd3 ba1.8k sqft38 Ashburne St, Pawtucket, RI 02861For Sale

 MLS ID #1422688, Samuel Malkin, RE/MAX ONE. StateWide MLS RI
 - $399,9002 bd2 ba1.2k sqft14 Webb St, Pawtucket, RI 02860For Sale
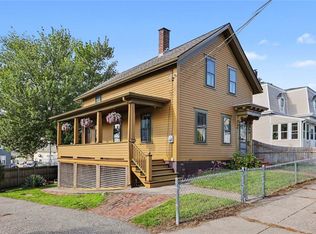 MLS ID #1422683, Jane Driver, Residential Properties Ltd. StateWide MLS RI
 - $--2 bd1 ba1.3k sqft108 Rosemont Ave, Pawtucket, RI 02861AuctionAuction.com 2
- $545,0003 bd2 ba2k sqft37 Trenton St, Pawtucket, RI 02860For Sale
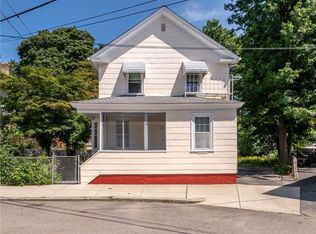 MLS ID #1421702, Sam Glicksman, Spitz-Weiss, REALTORS. StateWide MLS RI
 - $425,0004 bd2 ba1.7k sqft141 Rosemere Rd, Pawtucket, RI 02861For SaleMLS ID #1422680, Rachel Levendusky, SERHANT.. StateWide MLS RI
- $425,0002 bd1 ba1.8k sqft72 Boutwell St, Pawtucket, RI 02860For SaleMLS ID #1420542, Matthew Pita, Coldwell Banker Realty. StateWide MLS RI
- $545,0003 bd2 ba1.9k sqft37-39 Trenton St, Pawtucket, RI 02860For SaleMLS ID #1421465, Sam Glicksman, Spitz-Weiss, REALTORS. StateWide MLS RI
- $479,9002 bd2 ba1.8k sqft12 View St, Lincoln, RI 02865For SaleMLS ID #1422506, Dean deTonnancourt, REMAX Revolution. StateWide MLS RI
- $439,9003 bd2 ba1.4k sqft42 Riverview Ave, Pawtucket, RI 02860For SaleMLS ID #1421223, Virgen Nieves, Keller Williams Coastal. StateWide MLS RI
- $399,9003 bd1 ba1k sqft59 Ferncrest Dr, Pawtucket, RI 02861For SaleMLS ID #1422648, Michaela Afonso, CENTURY 21 Gonsalves - Pastore. StateWide MLS RI
- $424,9005 bd2 ba1.8k sqft82 Jefferson Ave, Pawtucket, RI 02860For SaleMLS ID #1414560, Robin Pastore, CENTURY 21 Gonsalves - Pastore. StateWide MLS RI
- $579,0003 bd2 ba1.6k sqft449 Pawtucket Ave, Rumford, RI 02916For SaleMLS ID #1420696, Slocum Home Team, eXp Realty. StateWide MLS RI
- $530,0004 bd2 ba1.5k sqft93 French St, Pawtucket, RI 02860For SaleMLS ID #1420522, Nathan Gallison, Greco Real Estate. StateWide MLS RI
- $585,0005 bd3 ba1.8k sqft46 Lilac St, Pawtucket, RI 02860For SaleMLS ID #1413617, The Duque Group, SERHANT.. StateWide MLS RI
- $374,9003 bd2 ba1.6k sqft18 Clark Ave, Pawtucket, RI 02860For SaleMLS ID #1422278, Candace Cally, Coldwell Banker Realty. StateWide MLS RI
- $399,9003 bd2 ba1.2k sqft211 Toledo Ave, Pawtucket, RI 02860For SaleMLS ID #1421032, James Duffer, RISE REC. StateWide MLS RI
- $459,9003 bd2 ba2k sqft104 Meadow Rd, North Providence, RI 02904For SaleMLS ID #1422987, Karl Martone, RE/MAX Properties. StateWide MLS RI
- $430,0003 bd2 ba1.2k sqft1022 Charles St, North Providence, RI 02904For SaleMLS ID #1422910, Carolina Carver, My Dream Home Realty. StateWide MLS RI
- $575,0004 bd2 ba1.6k sqft16 Binford St, Lincoln, RI 02865For SaleMLS ID #1421308, Slocum Home Team, eXp Realty. StateWide MLS RI
