Exquisite Luxury Living Nestled in the coveted Zaca Creek Estates, 15 Camino San Carlos offers an exceptional blend of luxury, comfort, and sophistication. Built in 2016, this meticulously designed single-story home spans 3,238 sq. ft. and sits on a generous 43,996 sq. ft. lot, providing over an acre of space for both indoor and outdoor living. This home is the ultimate sanctuary, offering unrivaled tranquility and luxury in Zaca Creek.Gourmet KitchenThe heart of the home, the kitchen, features exquisite granite countertops, a 5-burner stainless steel cooktop, and a stainless steel refrigerator. The eat-in island provides a spacious spot for casual dining, while the walk-in pantry offers abundant storage. Enjoy the convenience of RO purified water and a deep stainless steel sink, complemented by beautiful crown molding and a stylish tile backsplash with travertine stone accents. A dream kitchen for the discerning chef.Living and Entertainment SpacesThe open-concept living area is centered around a stunning stone-carved mantel framing a gas-burning fireplace, creating a cozy yet elegant atmosphere. Thoughtfully upgraded throughout with custom cabinetry and granite countertops, this home also features a versatile fourth bedroom, currently used as a media/game room. This room is fully equipped with a wine refrigerator and elegant French doors, adding a touch of refinement to the space. *see more tab for additional description* Perfect for relaxation or entertaining, this room is ready to host guests in style.
Elegant Main Suite
Retreat to your spacious main suite, where relaxation and luxury await. The large main bath includes a soaking tub, a walk-in shower, and a walk-in closet designed for ultimate organization and convenience. Direct access to the outdoors allows you to enjoy the private, serene surroundings of the backyard.
Additional Features
This home boasts three well-appointed bedrooms plus a den, media room (possible 4th bedroom), two full baths, and one 1/4 bath. The large laundry room is equipped with granite countertops, a wash sink, and built-in cabinets for added storage. Fire sprinklers are installed throughout the home for added peace of mind, and the tankless circulating water heater ensures efficient, on-demand hot water. Window treatments throughout the home provide both privacy and elegance, adding a custom touch to each room.
Outdoor Culinary Paradise & Entertainer's Dream
Step outside into your own private culinary and entertainment paradise where every detail has been designed with the highest level of hosting in mind. The gourmet outdoor kitchen is a chef's dream, featuring a professional-grade gas grill, flat cooktop, dual refrigerators, two sinks, and a countertop cooler, ensuring that you have everything you need to craft exceptional meals for any occasion. A custom-built island provides abundant prep space, while expansive countertops offer both practicality and style, making this space as functional as it is stunning. Whether you're preparing a casual meal or curating a multi-course feast, this kitchen is perfect for both.
The open-air dining area is just as impressive, with generous seating and ceiling fans to keep guests comfortable as they mingle and savor every bite. Remote-controlled automatic shades add an extra layer of convenience and comfort, providing shade on warm days or privacy when needed. This backyard is built for effortless entertaining, whether hosting a large celebration or an intimate dinner under the stars. Long conversations flow naturally as guests relax in style, enjoying the seamless blend of indoor-outdoor living. No matter the occasion, this outdoor space sets the stage for unforgettable culinary experiences and memories that will last a lifetime.
The landscaping in the backyard is equally impressive, with multiple fruit trees, raised planter beds, and a dedicated space for the possibility of a spa just off the master suite. The motorhome pad offers additional convenience behind a custom swinging metal gate, while two large sheds provide plenty of storage for tools, toys, or outdoor equipment. The entire back patio is enclosed by a sturdy block wall, offering privacy and security while enjoying your peaceful surroundings.
Charming Front Porch and Courtyard
The front of the home features a large, welcoming front porch with a beautifully crafted block wall that adds both security and curb appeal. The courtyard block creates an intimate, serene atmosphere for your outdoor enjoyment, making it the perfect place to relax with a morning coffee or greet visitors in style.
Additional Amenities
The property is equipped with a three-car garage with an extended area, ideal for a workout room, hobby space, or additional storage. The sealed epoxy floors add a modern, sleek touch to the garage, making it a versatile space for any need.
Perfect Location
Located in the desirable Zaca Creek Estates, this home combines the tranquility of a rural setting with the convenience of being just minutes away from local amenities, wineries, and scenic destinations in the Santa Ynez Valley.
With luxury finishes, thoughtful upgrades, and expansive outdoor spaces, 15 Camino San Carlos is truly a home that offers everything you need and more. Make it yours and experience unparalleled living in Buellton's finest neighborhood.
Sold for $1,900,000
$1,900,000
15 Camino San Carlos, Buellton, CA 93427
4beds
3,238sqft
Single Family Residence
Built in 2016
1.01 Acres Lot
$1,964,400 Zestimate®
$587/sqft
$6,981 Estimated rent
Home value
$1,964,400
$1.75M - $2.20M
$6,981/mo
Zestimate® history
Owner options
List your home for rent
$6,981/mo
Rent Zestimate®
Find your next renter with Zillow Rental Manager. Plus, with online applications, you can quickly screen prospective tenants – for free.
$6,981/mo
Rent Zestimate®
Refinance and save
$12,011/mo
Est. payment
Refinancing to a lower rate could help reduce your monthly payments and save thousands over the life of the loan.
$12,011/mo
Est. payment
Explore your selling options
Work with a Zillow partner agent
Leverage their expertise and Zillow's premium Showcase listings to get your home seen by more buyers.
Get startedList with your own agent
Get your home in front of millions of buyers by listing it on Zillow.
Learn how to do itSell it yourself
Take full control of how buyers see your home on Zillow by listing For Sale by Owner (FSBO).
List your homeWhat's special
Motorhome padFruit treesGas-burning fireplaceThree-car garageFront porchEat-in islandCustom cabinetry
Zillow last checked:
Listing updated:
Listed by:
Clifford J Rhea DRE#: 01421273 805-938-7474,
Era Polly Real Estate
Bought with:
Allan S. Jones, DRE#: 00984793
Santa Ynez Valley Real Estate
Source: North Santa Barbara County MLS,MLS#: 24002265
Facts & features
Interior
Bedrooms & bathrooms
- Bedrooms: 4
- Bathrooms: 3
- Full bathrooms: 2
- 1/4 bathrooms: 1
Primary bedroom
- Level: Lower
Dining room
- Features: Dining Area
Heating
- Forced Air, Bottled Gas
Cooling
- Other
Appliances
- Included: Gas Cooktop, Refrigerator, Oven, Reverse Osmosis, Water Softener, Disposal, Dishwasher, Instant Hot Water
- Laundry: Inside
Features
- Pantry
- Flooring: Carpet, Tile
- Windows: Double Pane Windows, Low Emissivity Windows
- Number of fireplaces: 1
- Fireplace features: Family Room, Insert
Interior area
- Total structure area: 3,238
- Total interior livable area: 3,238 sqft
Property
Parking
- Total spaces: 4
- Parking features: Drive Space, RV Access/Parking, Attached
- Attached garage spaces: 4
- Has uncovered spaces: Yes
Accessibility
- Accessibility features: Accessible Doors
Features
- Patio & porch: Patio Covered, Patio
- Exterior features: Barbecue
- Fencing: Fenced Yard
- Has view: Yes
- View description: Valley, Hill/Peak/Mnt
Lot
- Size: 1.01 Acres
- Features: Flag Lot, Level
Details
- Additional structures: Tool Shed
- Parcel number: 099600052
- Special conditions: Agent Rel/Princ
Construction
Type & style
- Home type: SingleFamily
- Property subtype: Single Family Residence
Materials
- Stucco
- Foundation: Slab
- Roof: Tile
Condition
- Year built: 2016
Utilities & green energy
- Sewer: Septic Tank
- Water: Shared Well, Private
Green energy
- Green verification: Unknown
- Energy generation: None
Community & HOA
Community
- Features: Optional Services: Other
- Security: Fire Sprinkler System
HOA
- Has HOA: Yes
- Services included: Com Area Mn
- HOA fee: $150 monthly
Location
- Region: Buellton
Financial & listing details
- Price per square foot: $587/sqft
- Tax assessed value: $1,938,000
- Date on market: 11/26/2024
- Cumulative days on market: 116 days
- Listing terms: New Loan,Cash,Submit
Price history
| Date | Event | Price |
|---|---|---|
| 4/30/2025 | Sold | $1,900,000-2.6%$587/sqft |
Source:  North Santa Barbara County MLS #24002265 Report a problem North Santa Barbara County MLS #24002265 Report a problem | ||
| 4/1/2025 | Pending sale | $1,949,999$602/sqft |
Source: North Santa Barbara County MLS #24002265 Report a problem | ||
| 3/13/2025 | Price change | $1,949,999-9.3%$602/sqft |
Source: North Santa Barbara County MLS #24002265 Report a problem | ||
| 11/26/2024 | Listed for sale | $2,149,999+156.3%$664/sqft |
Source: North Santa Barbara County MLS #24002265 Report a problem | ||
| 3/2/2018 | Listing removed | $839,000$259/sqft |
Source: Santa Ynez Valley Real Estate #16-824 Report a problem | ||
| 1/11/2018 | Pending sale | $839,000$259/sqft |
Source: Santa Ynez Valley Real Estate #16-824 Report a problem | ||
| 12/5/2017 | Price change | $839,000-0.6%$259/sqft |
Source: Santa Ynez Valley Real Estate #16-824 Report a problem | ||
| 10/4/2017 | Price change | $844,000-0.6%$261/sqft |
Source: Santa Ynez Valley Real Estate #16-824 Report a problem | ||
| 8/17/2017 | Price change | $849,000-1.2%$262/sqft |
Source: Santa Ynez Valley Real Estate #16-824 Report a problem | ||
| 7/8/2017 | Price change | $859,000-1.2%$265/sqft |
Source: Santa Ynez Valley Real Estate #16-824 Report a problem | ||
| 6/17/2017 | Listed for sale | $869,000-7.6%$268/sqft |
Source: Santa Ynez Valley Real Estate #1063422 Report a problem | ||
| 8/15/2016 | Sold | $940,000$290/sqft |
Source: Public Record Report a problem | ||
Public tax history
| Year | Property taxes | Tax assessment |
|---|---|---|
| 2026 | -- | $1,938,000 +61.8% |
| 2025 | $12,948 +1.6% | $1,198,135 +2% |
| 2024 | $12,738 +1.7% | $1,174,643 +2% |
| 2023 | $12,521 +1.6% | $1,151,611 +2% |
| 2022 | $12,323 +4.7% | $1,129,031 +5% |
| 2021 | $11,772 +4.5% | $1,075,209 +4.3% |
| 2020 | $11,263 +5.1% | $1,030,535 +5.4% |
| 2019 | $10,712 +1.8% | $977,976 +2% |
| 2018 | $10,523 +1.8% | $958,800 +2% |
| 2017 | $10,342 +593% | $940,000 +580.3% |
| 2016 | $1,492 | $138,165 +1.5% |
| 2015 | -- | $136,090 |
Find assessor info on the county website
Neighborhood: 93427
Nearby homes
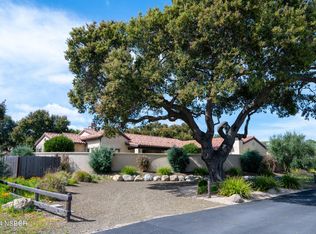
- $1,650,0004 bd3 ba3k sqft7 Camino San Carlos, Buellton, CA 93427Sold
- $1,905,4003 bd3 ba3.2k sqft1260 Hager Ln, Buellton, CA 93427Off Market

- $2,087,0003 bd3 ba3.4k sqft1224 Hager Ln, Buellton, CA 93427Sold

- $1,867,9003 bd3 ba3k sqft1252 Hager Ln, Buellton, CA 93427Off Market

- $1,895,0004 bd3 ba3k sqft1210 Hager Ln, Buellton, CA 93427For Sale
- $1,758,0003 bd3 ba3k sqft1259 Hager Ln, Buellton, CA 93427Off Market
- $1,663,3003 bd3 ba3k sqft1221 Hager Ln, Buellton, CA 93427Off Market
- $1,702,9003 bd3 ba2.5k sqft20 Bobcat Springs Rd, Buellton, CA 93427Off Market
Nearby schools
GreatSchools rating
- 7/10Oak Valley Elementary SchoolGrades: K-5Distance: 1.4 mi
- 9/10Jonata Middle SchoolGrades: 6-8Distance: 1.2 mi
- 9/10Santa Ynez Valley Union High SchoolGrades: 9-12Distance: 5.3 mi


Get pre-qualified for a loan
At Zillow Home Loans, we can pre-qualify you in as little as 5 minutes with no impact to your credit score.An equal housing lender. NMLS #10287.
Sell for more on Zillow
Get a Zillow Showcase℠ listing at no additional cost and you could sell for .
$1,964,400
2% more
+$39,288
With Zillow Showcase(estimated)
$2,003,688
- California
- Santa Barbara County
- Buellton
- 93427
- 15 Camino San Carlos
Nearby cities
Nearby zip codes
Other Buellton Topics
