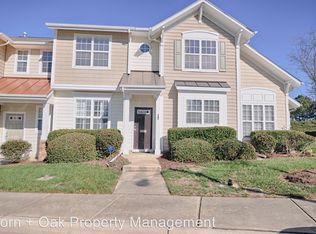
This beautifully updated 3-bedroom, 2.5-bath end-unit townhome offers the perfect blend of modern upgrades, comfort, and location — and yes, rentals are allowed, making it an excellent opportunity for homeowners and investors alike!
Step inside to a light-filled, open layout featuring fresh new paint, all new carpet and LVP throughout, charming arched doorways, and a dramatic vaulted ceiling in the living room. Enjoy a cozy evening by the fireplace or step outside to your private patio backing up to a privacy hedge — offering tranquility, peace, and quiet.
In the kitchen you'll love the gorgeous new quartz countertops, all brand new stainless steel appliances, and the convenience of the included refrigerator, washer, and dryer. Downstairs also features a half bath that is perfect for guests.
The first floor primary suite provides convenient living with a fully renovated bathroom and walk in closet, while two additional bedrooms and another updated full bath are tucked away upstairs.
Nestled in sought-after Hope Valley Farms - Thaxton Place Townhomes, this home is just minutes from Duke, UNC, RTP, and major highways, giving you easy access to everything the Triangle has to offer.
Whether you're looking for your forever home or your next investment property, this one checks all the boxes — and it's move-in ready! Don't miss it!
Sold for $325,000
Zillow last checked:
Listing updated:
Bought with:
Tina Caul, 267133
EXP Realty LLC
Jamaal Johnson, 325774
EXP Realty LLC
Source: Doorify MLS,MLS#: 10102936
Price history
| Date | Event | Price |
|---|---|---|
| 9/26/2025 | Sold | $325,000-3%$243/sqft |
Source:  Doorify MLS #10102936 Report a problem Doorify MLS #10102936 Report a problem | ||
| 8/23/2025 | Pending sale | $334,900$250/sqft |
Source: Doorify MLS #10102936 Report a problem | ||
| 7/25/2025 | Price change | $334,900-2.9%$250/sqft |
Source: Doorify MLS #10102936 Report a problem | ||
| 6/5/2025 | Listed for sale | $344,900-2.8%$258/sqft |
Source: Doorify MLS #10100867 Report a problem | ||
| 6/15/2022 | Sold | $355,000+4.4%$265/sqft |
Source: Public Record Report a problem | ||
| 5/16/2022 | Pending sale | $339,999$254/sqft |
Source: Doorify MLS #2446418 Report a problem | ||
| 5/13/2022 | Listed for sale | $339,999+38.2%$254/sqft |
Source: Doorify MLS #2446418 Report a problem | ||
| 6/20/2021 | Listing removed | -- |
Source: Zillow Rental Manager Report a problem | ||
| 6/17/2021 | Listed for rent | $1,600$1/sqft |
Source: Zillow Rental Manager Report a problem | ||
| 5/10/2021 | Sold | $246,000+3.4%$184/sqft |
Source: Public Record Report a problem | ||
| 3/30/2021 | Pending sale | $238,000$178/sqft |
Source: Doorify MLS #2374438 Report a problem | ||
| 3/26/2021 | Listed for sale | $238,000+57.6%$178/sqft |
Source: Doorify MLS #2374438 Report a problem | ||
| 1/23/2015 | Sold | $151,000+0.7%$113/sqft |
Source: Public Record Report a problem | ||
| 12/19/2014 | Pending sale | $149,900$112/sqft |
Source: Marie Austin Realty #1934428 Report a problem | ||
| 8/20/2014 | Price change | $149,900-1.3%$112/sqft |
Source: Marie Austin Realty #1934428 Report a problem | ||
| 7/22/2014 | Listed for sale | $151,900-1.9%$114/sqft |
Source: Marie Austin Realty #1934428 Report a problem | ||
| 5/26/2014 | Listing removed | $154,900$116/sqft |
Source: Marie Austin Realty Report a problem | ||
| 3/26/2014 | Listed for sale | $154,900+25.9%$116/sqft |
Source: Marie Austin Realty Report a problem | ||
| 4/30/2003 | Sold | $123,000$92/sqft |
Source: Public Record Report a problem | ||
Get a cash offer in 3 minutes
Find out how much your home could sell for in as little as 3 minutes with a no-obligation cash offer.
Estimated market value
$318,300
