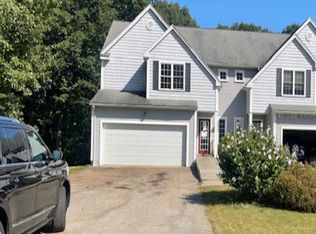
Exclusively offered by the original owner, this is the first time this stunning townhome has hit the market! Nestled at the tranquil end of a cul-de-sac in Candlewood Estates, this property offers the charm of a condo without any condo fees. Discover two generously sized bedrooms on the second floor, each with its own full bath, a walk-in closet, and the convenience of washer/dryer in the hallway closet. The open floor plan provides a seamless flow, allowing you to enjoy your meal prep or unwind by the cozy propane gas fireplace. Step out onto the inviting deck from the kitchen, offering serene views of the adjacent woods and access to miles of Midstate trails. Close to Sibley Farm and Burncoat Pond, this is luxury living at its finest, providing a countryside ambiance while maintaining easy access to shopping, dining, and more. Don't miss your opportunity to experience the best of both worlds!
Sold for $405,000
$405,000
15 Candlewood Dr #15, Spencer, MA 01562
2beds
1,336sqft
Condominium, Townhouse
Built in 2014
1 Acres Lot
$417,300 Zestimate®
$303/sqft
$2,444 Estimated rent
Home value
$417,300
$396,000 - $438,000
$2,444/mo
Zestimate® history
Owner options
List your home for rent
$2,444/mo
Rent Zestimate®
Find your next renter with Zillow Rental Manager. Plus, with online applications, you can quickly screen prospective tenants – for free.
$2,444/mo
Rent Zestimate®
Refinance and save
$2,620/mo
Est. payment
Refinancing to a lower rate could help reduce your monthly payments and save thousands over the life of the loan.
$2,620/mo
Est. payment
Explore your selling options
Work with a Zillow partner agent
Leverage their expertise and Zillow's premium Showcase listings to get your home seen by more buyers.
Get startedList with your own agent
Get your home in front of millions of buyers by listing it on Zillow.
Learn how to do itSell it yourself
Take full control of how buyers see your home on Zillow by listing For Sale by Owner (FSBO).
List your homeWhat's special
Zillow last checked:
Listing updated:
Listed by:
Mary Stolarczyk 508-612-1382,
RE/MAX Vision 508-595-9900
Bought with:
Doreen Lewis
Redfin Corp.
Source: MLS PIN,MLS#: 73249848
Facts & features
Interior
Bedrooms & bathrooms
- Bedrooms: 2
- Bathrooms: 3
- Full bathrooms: 2
- 1/2 bathrooms: 1
Primary bedroom
- Features: Bathroom - Full, Ceiling Fan(s), Walk-In Closet(s), Flooring - Wall to Wall Carpet
- Level: Second
- Area: 165.6
- Dimensions: 13.8 x 12
Bedroom 2
- Features: Bathroom - Full, Closet, Flooring - Wall to Wall Carpet, Attic Access
- Level: Second
- Area: 156
- Dimensions: 13 x 12
Primary bathroom
- Features: Yes
Bathroom 1
- Features: Bathroom - Half
- Level: First
Bathroom 2
- Features: Bathroom - Full, Bathroom - Tiled With Tub & Shower, Flooring - Stone/Ceramic Tile, Countertops - Stone/Granite/Solid
- Level: Second
Bathroom 3
- Features: Bathroom - Full, Bathroom - Tiled With Shower Stall, Flooring - Stone/Ceramic Tile, Countertops - Stone/Granite/Solid
- Level: Second
Kitchen
- Features: Flooring - Hardwood, Flooring - Wall to Wall Carpet, Dining Area, Balcony / Deck, Balcony - Exterior, Pantry, Countertops - Stone/Granite/Solid, Exterior Access, Open Floorplan, Recessed Lighting
- Level: First
- Area: 208
- Dimensions: 16 x 13
Living room
- Features: Flooring - Hardwood, Balcony / Deck, Deck - Exterior, Exterior Access, Open Floorplan, Recessed Lighting
- Level: First
- Area: 210
- Dimensions: 15 x 14
Heating
- Oil
Cooling
- Central Air
Appliances
- Included: Range, Dishwasher, Microwave, Refrigerator, Washer, Dryer, Water Treatment
- Laundry: Second Floor, In Unit, Electric Dryer Hookup, Washer Hookup
Features
- Exercise Room
- Flooring: Wood, Tile, Carpet
- Doors: Insulated Doors
- Windows: Insulated Windows
- Has basement: Yes
- Number of fireplaces: 1
- Fireplace features: Living Room
- Common walls with other units/homes: 2+ Common Walls
Interior area
- Total structure area: 1,336
- Total interior livable area: 1,336 sqft
Property
Parking
- Total spaces: 4
- Parking features: Attached, Off Street, Paved
- Attached garage spaces: 2
- Uncovered spaces: 2
Accessibility
- Accessibility features: No
Features
- Entry location: Unit Placement(Street)
- Patio & porch: Deck
- Exterior features: Deck
Lot
- Size: 1 Acres
Details
- Parcel number: M:00R28 B:00009 L:00010,4942587
- Zoning: RR
Construction
Type & style
- Home type: Townhouse
- Property subtype: Condominium, Townhouse
Materials
- Frame
- Roof: Shingle
Condition
- Year built: 2014
Utilities & green energy
- Electric: Circuit Breakers
- Sewer: Private Sewer
- Water: Private
- Utilities for property: for Electric Range, for Electric Oven, for Electric Dryer, Washer Hookup
Community & HOA
Community
- Features: Public Transportation, Shopping, Tennis Court(s), Park, Walk/Jog Trails, Stable(s), Golf, Medical Facility, Laundromat, Conservation Area, House of Worship, Public School
Location
- Region: Spencer
Financial & listing details
- Price per square foot: $303/sqft
- Tax assessed value: $291,400
- Annual tax amount: $3,334
- Date on market: 1/7/2026
Price history
| Date | Event | Price |
|---|---|---|
| 6/11/2024 | Sold | $405,000+1.3%$303/sqft |
Source: MLS PIN #73249848 Report a problem | ||
| 5/24/2024 | Contingent | $399,900$299/sqft |
Source: MLS PIN #73241555 Report a problem | ||
| 5/22/2024 | Listed for sale | $399,900+63.2%$299/sqft |
Source: MLS PIN #73241555 Report a problem | ||
| 6/20/2015 | Listing removed | $245,000$183/sqft |
Source: ERA Key Realty Services #71634093 Report a problem | ||
| 6/4/2015 | Pending sale | $245,000$183/sqft |
Source: Era Key Realty Services- Spenc #71634093 Report a problem | ||
| 6/4/2015 | Listed for sale | $245,000-2%$183/sqft |
Source: Era Key Realty Services- Spenc #71634093 Report a problem | ||
| 2/17/2014 | Listing removed | $250,000$187/sqft |
Source: ERA Key Realty Services #71515141 Report a problem | ||
| 10/9/2013 | Price change | $250,000+2%$187/sqft |
Source: ERA Key Realty Services #71515141 Report a problem | ||
| 10/19/2012 | Listed for sale | $245,000$183/sqft |
Source: Era Key Realty Services #71416397 Report a problem | ||
Public tax history
Tax history is unavailable.
Neighborhood: 01562
Nearby homes
- $471,5003 bd3 ba1.5k sqft7 Candlewood Dr, Spencer, MA 01562Off Market
- $322,1643 bd2 ba1.6k sqft5 Candlewood Dr, Spencer, MA 01562Sold
- $315,0003 bd3 ba1.6k sqft5 Candlewood Dr UNIT 5, Spencer, MA 01562Sold
- $5,500-- bd-- ba-- sqftCandlewood Dr, Spencer, MA 01562Off Market
- $11,400-- bd-- ba-- sqftCandlewood Dr, Spencer, MA 01562Off Market
- $7,500-- bd-- ba-- sqftCandlewood Dr, Spencer, MA 01562Off Market
- $5,500-- bd-- ba-- sqftCandlewood Dr, Spencer, MA 01562Off Market
- $444,300-- sqft11 Candlewood Dr, Spencer, MA 01562Off Market
Nearby schools
GreatSchools rating
- 4/10Knox Trail Junior High SchoolGrades: 5-8Distance: 0.9 mi
- 3/10David Prouty High SchoolGrades: 9-12Distance: 1 mi
- 3/10Wire Village SchoolGrades: K-4Distance: 1.7 mi
Get a cash offer in 3 minutes
Find out how much your home could sell for in as little as 3 minutes with a no-obligation cash offer.
Estimated market value
$417,300
Get a cash offer in 3 minutes
Find out how much your home could sell for in as little as 3 minutes with a no-obligation cash offer.
Estimated market value
$417,300
- Massachusetts
- Worcester County
- Spencer
- 01562
- 15 Candlewood Dr Unit 15
Nearby cities
Nearby zip codes
Other Spencer Topics
