UNDER CONSTRUCTION - Photos are architectural renderings and are intended to illustrate the home's anticipated finished appearance. Actual finishes, materials, features, and landscaping may vary. Be the first to own this exceptional new luxury home in one of Weston's most desirable locations. Situated on approximately 2 private acres, this custom-designed 5,600 SF residence offers 4 bedrooms, 4 full bathrooms, 1 half bath, and a 3-car garage. Designed with luxury and comfort in mind, the home features soaring cathedral ceilings, an open-concept floor plan, a fireplace, a gourmet kitchen with premium appliances, a finished lower level, heat pump with central air, private well and septic, and a spectacular in-ground pool for exceptional indoor-outdoor living. There may be an opportunity to add select personal touches depending on the stage of construction. Don't miss this rare opportunity to own a brand-new luxury home in Weston. Specifications, dimensions, features, finishes, pricing, and completion timeline are subject to change without notice.
New construction
$2,299,000
15 Cannondale Road, Weston, CT 06883
4beds
5,600sqft
:
Get pre-qualified$14,998/mo
Single Family Residence
Built in 2026
2 Acres Lot
$2,302,900 Zestimate®
$411/sqft
$-- HOA
What's special
Soaring cathedral ceilingsSpectacular in-ground poolFinished lower levelOpen-concept floor plan
- 13 days |
- 590 |
- 19 |
Zillow last checked:
Listing updated:
Listed by:
Pilar D. Rios (203)690-7911,
US Asset Realty 800-913-1936
Source: Smart MLS,MLS#: 24187328
Facts & features
Interior
Bedrooms & bathrooms
- Bedrooms: 4
- Bathrooms: 6
- Full bathrooms: 5
- 1/2 bathrooms: 1
Primary bedroom
- Level: Main
Bedroom
- Level: Upper
Bedroom
- Level: Upper
Bedroom
- Level: Upper
Heating
- Heat Pump, Electric
Cooling
- Central Air
Appliances
- Included: Gas Cooktop, Oven, Microwave, Range Hood, Refrigerator, Dishwasher, Water Heater, Tankless Water Heater
- Laundry: Lower Level
Features
- Basement: Full
- Attic: None
- Number of fireplaces: 1
Interior area
- Total structure area: 5,600
- Total interior livable area: 5,600 sqft
- Finished area above ground: 5,600
Property
Features
- Has private pool: Yes
- Pool features: In Ground
Lot
- Size: 2 Acres
- Features: Open Lot
Details
- Parcel number: 999999999
- Zoning: R2
Construction
Type & style
- Home type: SingleFamily
- Architectural style: Colonial,Modern
- Property subtype: Single Family Residence
Materials
- HardiPlank Type
- Foundation: Concrete Perimeter
- Roof: Asphalt
Condition
- Under Construction
- New construction: Yes
- Year built: 2026
Utilities & green energy
- Sewer: Septic Tank
- Water: Well
Community & HOA
Community
- Subdivision: Lower Weston
HOA
- Has HOA: No
Location
- Region: Weston
Financial & listing details
- Price per square foot: $411/sqft
- Tax assessed value: $164,640
- Annual tax amount: $4,000
- Date on market: 7/29/2026
Estimated market value
$2,302,900
$2.19M - $2.42M
$3,118/mo
Price history
| Date | Event | Price |
|---|---|---|
| 7/29/2026 | Listed for sale | $2,299,000+415.5%$411/sqft |
Source:  Smart MLS #24187328 Report a problem Smart MLS #24187328 Report a problem | ||
| 10/30/2024 | Sold | $446,000+9.4%$80/sqft |
Source: Public Record Report a problem | ||
| 7/8/2021 | Sold | $407,500-4.1%$73/sqft |
Source: Smart MLS #170301875 Report a problem | ||
| 4/15/2021 | Contingent | $425,000$76/sqft |
Source: Smart MLS #170301875 Report a problem | ||
| 6/4/2020 | Listed for sale | $425,000-29%$76/sqft |
Source: Ouellette Realty #170301875 Report a problem | ||
| 10/4/2018 | Listing removed | $599,000$107/sqft |
Source: Owner Report a problem | ||
| 6/19/2018 | Listed for sale | $599,000$107/sqft |
Source: Owner Report a problem | ||
Public tax history
| Year | Property taxes | Tax assessment |
|---|---|---|
| 2025 | $3,935 +1.8% | $164,640 |
| 2024 | $3,864 -29% | $164,640 |
| 2023 | $5,443 +0.3% | $164,640 |
| 2022 | $5,428 +0.1% | $164,640 |
| 2021 | $5,420 +1.7% | $164,640 |
| 2020 | $5,329 | $164,640 |
| 2019 | $5,329 -3.5% | $164,640 -12.4% |
| 2018 | $5,525 +1.7% | $188,000 |
| 2017 | $5,435 +1.2% | $188,000 |
| 2016 | $5,369 -0.4% | $188,000 |
| 2015 | $5,390 +1.5% | $188,000 |
| 2014 | $5,309 -10.6% | $188,000 -24.3% |
| 2013 | $5,937 -0.5% | $248,500 |
| 2012 | $5,969 +0.3% | $248,500 |
| 2011 | $5,949 +0.3% | $248,500 |
| 2010 | $5,929 +1.1% | $248,500 |
| 2009 | $5,867 +9.8% | $248,500 +11.8% |
| 2008 | $5,343 +2.8% | $222,180 |
| 2007 | $5,197 +2.8% | $222,180 |
| 2006 | $5,055 +2.9% | $222,180 -0.3% |
| 2005 | $4,913 +8.9% | $222,810 |
| 2004 | $4,512 | $222,810 |
Find assessor info on the county website
Monthly payment
Est. payment
Payment breakdown
Explore the cost of this home by adjusting the details. Changes won't be saved.Climate risks
Neighborhood: 06883
Nearby schools
GreatSchools rating
- 10/10Weston Intermediate SchoolGrades: 3-5Distance: 2.2 mi
- 9/10Weston Middle SchoolGrades: 6-8Distance: 1.8 mi
- 10/10Weston High SchoolGrades: 9-12Distance: 2 mi
- $1,008,6004 bd2 ba2.6k sqft7 Cindy Ln, Weston, CT 06883Off Market
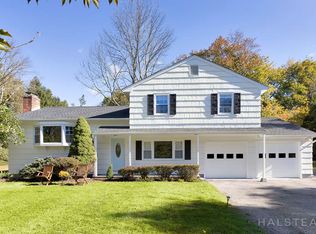
- $936,9505 bd2 ba3.5k sqft7 Cannondale Rd, Weston, CT 06883Off Market
- $796,7004 bd3 ba1.6k sqft2 Cindy Ln, Weston, CT 06883Off Market
- $1,165,6004 bd2 ba2.8k sqft19 Cannondale Rd, Weston, CT 06883Off Market
- $1,191,0005 bd4 ba2.8k sqft16 Cannondale Rd, Weston, CT 06883Off Market
- $1,914,6005 bd4 ba4.1k sqft10 Cannondale Rd, Weston, CT 06883Off Market
- $1,026,5003 bd2 ba2k sqft11 Cindy Ln, Weston, CT 06883Off Market
- $1,125,400-- bd1 ba455 sqft20 Cannondale Rd, Weston, CT 06883Off Market
A local agent can set up tours, give advice and negotiate with sellers.
Similar homes
- $2,445,0005 bd6 ba4.9k sqft284 Georgetown Road, Weston, CT 06883For Sale

 MLS ID #24182562, Kasia Babinski, William Raveis Real Estate. Smart MLS
 - $2,295,0005 bd6 ba7.1k sqft30 Whipstick Road, Ridgefield, CT 06877For Sale
 MLS ID #24184689, Laura Ancona, William Pitt Sotheby's Int'l. Smart MLS
 - $1,299,0005 bd3 ba4.4k sqft21 Deepwood Road, Weston, CT 06883For Sale
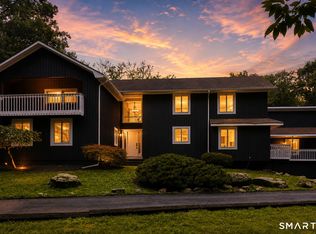 MLS ID #24190123, Colby Gee, Real Broker CT. Smart MLS
 - $2,225,0004 bd5 ba5.4k sqft96 Harpsichord Turnpike, Stamford, CT 06903For Sale
 MLS ID #24196015, Valerie Alvarez, Serhant Connecticut, LLC. Smart MLS
 - $1,399,9954 bd4 ba3.5k sqft11 Hunt Lane, Weston, CT 06883For SaleMLS ID #24186444, Denise Melendez, Berkshire Hathaway NE Prop.. Smart MLS
- $1,900,0005 bd6 ba5.6k sqft39 Powder Horn Hill Road, Wilton, CT 06897For SaleMLS ID #24181977, Ben Howell, Coldwell Banker Realty. Smart MLS
- $1,799,0005 bd4 ba4.3k sqft293 Sturges Ridge Road, Wilton, CT 06897For SaleMLS ID #24170083, Lynne Murphy, Berkshire Hathaway NE Prop.. Smart MLS
- $2,499,0005 bd7 ba7.3k sqft3080 Sturges Highway, Fairfield, CT 06880For SaleMLS ID #24190034, Ryan Sullivan, Berkshire Hathaway NE Prop.. Smart MLS
- $2,500,0005 bd6 ba7.6k sqft333 Rock Rimmon Rd, Stamford, CT 06903For Sale
 MLS ID #125636, Len Schwartz, Keller Williams Prestige Props. Greenwich MLS, Inc.
 - $1,995,0005 bd6 ba6.1k sqft203 Wildflower Lane, Fairfield, CT 06824For SaleMLS ID #24186610, Danielle Baleeiro, Realty ONE Group Connect. Smart MLS
- $1,150,0004 bd5 ba3.8k sqft5 Dry River Court, Redding, CT 06896For SaleMLS ID #24195753, Annmarie Del Franco, Blackstone Properties of CT. Smart MLS
- $1,700,0005 bd4 ba5k sqft23 Norton Road, Easton, CT 06612For SaleMLS ID #24170646, Julie Vanderblue, Higgins Group Real Estate. Smart MLS
- $1,875,0004 bd5 ba3.9k sqft2177 Cross Highway, Fairfield, CT 06824For SaleMLS ID #24180338, JaKeith Action Jackson, ASJ Realty Partners. Smart MLS
- $2,100,0005 bd5 ba6.3k sqft25 Old Road, Westport, CT 06880For SaleMLS ID #24185534, ZACH Wright, William Pitt Sotheby's Int'l. Smart MLS
- $2,650,0005 bd6 ba5.6k sqft17 Eastwoods Road, Pound Ridge, NY 10576For Sale
 MLS ID #1001204, Mary Dowdle, Listing by: Ginnel Real Estate. OneKey® MLS as distributed by MLS GRID
 - $1,695,0005 bd6 ba4.9k sqft(Undisclosed Address), South Salem, NY 10590For SaleMLS ID #1020960, Danielle Raguzin, Listing by: Re-Max Experience. OneKey® MLS as distributed by MLS GRID
- $2,675,0005 bd6 ba5.2k sqft476 Mill Hill Terrace, Fairfield, CT 06890New ConstructionMLS ID #24197346, Jennifer Peters, William Raveis Real Estate. Smart MLS
- $1,245,0004 bd6 ba5.9k sqft11 Long Meadow Lane, Redding, CT 06896For SaleMLS ID #24158172, Ira Stone, Coldwell Banker Realty. Smart MLS
- $2,995,0005 bd7 ba6.9k sqft0 Mountain Road, Wilton, CT 06897For SaleMLS ID #24047255, Evan Sheftel, Millstone Real Estate Corp. Smart MLS
- $2,490,0004 bd4 ba5.2k sqftlot7B Nicolina Way, Newtown, CT 06470New ConstructionMLS ID #24174300, Magda Ballaro, William Raveis Real Estate. Smart MLS
