NEW ROOF JUST INSTALLED ALONG WITH AN UPGRADED KITCHEN SKYLIGHT! Located in a quiet 55+ community, this affordable and available home is convenient to shopping, dining, recreation and major routes. This manufactured gem features 3 bedrooms, 2 full baths, and stone fireplace in living room. Spacious fully equipped kitchen with adjoining laundry room, plenty of closets and an off-street parking spot are additional highlights of this property. EFFICIENT NEW HVAC SYSTEM 2 YEARS OLD. There is a lot rent of $736 per month which includes trash, grass mowing and snow removal in common road area. New residents are required to complete a lease application and qualify with the community prior to purchasing this home and must provide a credit report of minimum 700 points. Immediate occupancy.
Sold for $75,000
$75,000
15 Canterbury Ct, Easton, PA 18040
3beds
920sqft
Manufactured Home, Single Family Residence
Built in 1992
-- sqft lot
$75,100 Zestimate®
$82/sqft
$1,750 Estimated rent
Home value
$75,100
$71,000 - $80,000
$1,750/mo
Zestimate® history
Owner options
List your home for rent
$1,750/mo
Rent Zestimate®
Find your next renter with Zillow Rental Manager. Plus, with online applications, you can quickly screen prospective tenants – for free.
$1,750/mo
Rent Zestimate®
Refinance and save
$1,258/mo
Est. payment
Refinancing to a lower rate could help reduce your monthly payments and save thousands over the life of the loan.
$1,258/mo
Est. payment
Explore your selling options
Work with a Zillow partner agent
Leverage their expertise and Zillow's premium Showcase listings to get your home seen by more buyers.
Get startedList with your own agent
Get your home in front of millions of buyers by listing it on Zillow.
Learn how to do itSell it yourself
Take full control of how buyers see your home on Zillow by listing For Sale by Owner (FSBO).
List your homeWhat's special
New roofUpgraded kitchen skylightOff-street parking spotSpacious fully equipped kitchenPlenty of closetsAdjoining laundry room
Zillow last checked:
Listing updated:
Listed by:
Gina Pretopapa 610-509-7797,
RE/MAX Unlimited Real Estate
Bought with:
Tim Clark, RS196074L
Weichert Co Realtors
Source: GLVR,MLS#: 779899 Originating MLS: Lehigh Valley MLS
Originating MLS: Lehigh Valley MLSFacts & features
Interior
Bedrooms & bathrooms
- Bedrooms: 3
- Bathrooms: 2
- Full bathrooms: 2
Primary bedroom
- Description: with private full bath
- Level: First
- Dimensions: 11.00 x 11.00
Bedroom
- Level: First
- Dimensions: 11.00 x 9.00
Bedroom
- Level: First
- Dimensions: 10.00 x 9.00
Primary bathroom
- Level: First
- Dimensions: 11.00 x 4.00
Other
- Level: First
- Dimensions: 8.00 x 4.00
Kitchen
- Description: plenty of cabinets and counterspace
- Level: First
- Dimensions: 14.00 x 10.00
Laundry
- Description: with exit to yard
- Level: First
- Dimensions: 5.00 x 5.00
Living room
- Description: stone fireplace and laminate flooring
- Level: First
- Dimensions: 17.00 x 11.00
Heating
- Electric, Heat Pump
Cooling
- Central Air, Ceiling Fan(s)
Appliances
- Included: Dishwasher, Electric Dryer, Electric Oven, Electric Range, Electric Water Heater, Microwave, Refrigerator, Washer
- Laundry: Washer Hookup, Dryer Hookup, ElectricDryer Hookup, Main Level
Features
- Eat-in Kitchen, Skylights
- Flooring: Carpet, Laminate, Resilient, Vinyl
- Windows: Skylight(s)
- Basement: None
- Has fireplace: Yes
- Fireplace features: Living Room, Wood Burning
Interior area
- Total interior livable area: 920 sqft
- Finished area above ground: 920
- Finished area below ground: 0
Property
Parking
- Total spaces: 1
- Parking features: Off Street, Parking Pad
- Garage spaces: 1
- Has uncovered spaces: Yes
Features
- Stories: 1
- Exterior features: Shed
Details
- Additional structures: Mobile Home, Shed(s)
- Parcel number: K9SE4 13 5T15A 0311
- Zoning: R9 HDR
- Special conditions: Estate
Construction
Type & style
- Home type: MobileManufactured
- Architectural style: Ranch,Manufactured Home
- Property subtype: Manufactured Home, Single Family Residence
Materials
- Vinyl Siding
- Roof: Asphalt,Fiberglass
Condition
- Year built: 1992
Utilities & green energy
- Electric: Circuit Breakers
- Sewer: Public Sewer
- Water: Public
Community & HOA
Community
- Senior community: Yes
- Subdivision: Lockwood Congress
HOA
- Has HOA: Yes
- HOA fee: $736 monthly
Location
- Region: Easton
Financial & listing details
- Price per square foot: $82/sqft
- Tax assessed value: $21,200
- Annual tax amount: $1,947
- Date on market: 6/30/2026
Price history
| Date | Event | Price |
|---|---|---|
| 7/24/2026 | Sold | $75,000$82/sqft |
Source:  GLVR #779899 Report a problem GLVR #779899 Report a problem | ||
| 7/15/2026 | Pending sale | $75,000$82/sqft |
Source: GLVR #779899 Report a problem | ||
| 7/9/2026 | Price change | $75,000-2.5%$82/sqft |
Source: GLVR #779899 Report a problem | ||
| 6/30/2026 | Listed for sale | $76,900$84/sqft |
Source: GLVR #779899 Report a problem | ||
| 5/24/2026 | Listing removed | $76,900$84/sqft |
Source: GLVR #769018 Report a problem | ||
| 2/18/2026 | Price change | $76,900-1.3%$84/sqft |
Source: GLVR #769018 Report a problem | ||
| 1/6/2026 | Price change | $77,900-2.5%$85/sqft |
Source: GLVR #769018 Report a problem | ||
| 12/5/2025 | Listed for sale | $79,900-1.2%$87/sqft |
Source: GLVR #769018 Report a problem | ||
| 12/1/2025 | Listing removed | $80,900$88/sqft |
Source: GLVR #756794 Report a problem | ||
| 11/6/2025 | Price change | $80,900-2.4%$88/sqft |
Source: GLVR #756794 Report a problem | ||
| 9/29/2025 | Listed for sale | $82,900$90/sqft |
Source: GLVR #756794 Report a problem | ||
| 9/16/2025 | Pending sale | $82,900$90/sqft |
Source: GLVR #756794 Report a problem | ||
| 9/6/2025 | Listed for sale | $82,900$90/sqft |
Source: GLVR #756794 Report a problem | ||
| 8/22/2025 | Pending sale | $82,900$90/sqft |
Source: GLVR #756794 Report a problem | ||
| 8/3/2025 | Listed for sale | $82,900$90/sqft |
Source: GLVR #756794 Report a problem | ||
| 5/10/2025 | Listing removed | $82,900$90/sqft |
Source: GLVR #756794 Report a problem | ||
| 5/3/2025 | Listed for sale | $82,900+27.7%$90/sqft |
Source: GLVR #756794 Report a problem | ||
| 11/3/2009 | Listing removed | $64,900$71/sqft |
Source: Prudential Real Estate #331314 Report a problem | ||
| 8/25/2009 | Price change | $64,900-7.3%$71/sqft |
Source: Prudential Real Estate #331314 Report a problem | ||
| 3/31/2009 | Listed for sale | $70,000$76/sqft |
Source: Prudential Real Estate #331314 Report a problem | ||
Public tax history
| Year | Property taxes | Tax assessment |
|---|---|---|
| 2025 | $1,890 +1.7% | $21,200 |
| 2024 | $1,858 +1.5% | $21,200 |
| 2023 | $1,829 | $21,200 |
| 2022 | $1,829 +631.3% | $21,200 |
| 2021 | $250 | $21,200 |
| 2020 | $250 | $21,200 |
| 2018 | $250 | $21,200 |
| 2017 | -- | $21,200 |
| 2016 | -- | $21,200 |
| 2015 | -- | $21,200 |
| 2014 | -- | $21,200 |
| 2013 | -- | $21,200 |
| 2012 | -- | $21,200 |
| 2011 | -- | $21,200 |
| 2010 | -- | $21,200 |
| 2004 | -- | $21,200 |
| 2003 | -- | $21,200 |
| 2002 | -- | $21,200 |
| 2000 | -- | $21,200 |
Find assessor info on the county website
Neighborhood: Chestnut Hill
Nearby homes
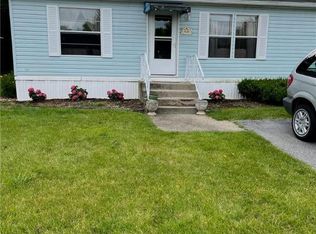
- $85,0003 bd2 ba920 sqft14 Canterbury Ct, Easton, PA 18040Sold
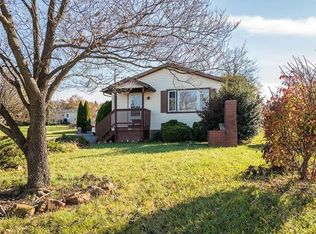
- $280,7004 bd1 ba1k sqft1375 Toboggan Trl, Easton, PA 18040Off Market
- $287,3002 bd1 ba960 sqft312 Old Mill Rd, Easton, PA 18040Off Market
- $283,5002 bd1 ba1.1k sqft1371 Toboggan Trl, Easton, PA 18040Off Market
- $92,5002 bd2 ba920 sqft17 Canterbury Ct, Easton, PA 18040Sold
- $318,1004 bd2 ba1.3k sqft1379 Toboggan Trl, Easton, PA 18040Off Market
- $424,8004 bd2 ba2k sqft310 Old Mill Rd, Easton, PA 18040Off Market
- $268,6003 bd1 ba936 sqft1367 Toboggan Trl, Easton, PA 18040Off Market
Nearby schools
GreatSchools rating
- 7/10Shawnee El SchoolGrades: K-5Distance: 0.6 mi
- 4/10Easton Area Middle SchoolGrades: 6-8Distance: 0.7 mi
- 4/10Easton Area High SchoolGrades: 9-12Distance: 2.6 mi
Schools provided by the listing agent
- District: Easton
Source: GLVR. This data may not be complete. We recommend contacting the local school district to confirm school assignments for this home.
Get a cash offer in 3 minutes
Find out how much your home could sell for in as little as 3 minutes with a no-obligation cash offer.
Estimated market value
$75,100
Get a cash offer in 3 minutes
Find out how much your home could sell for in as little as 3 minutes with a no-obligation cash offer.
Estimated market value
$75,100
- Pennsylvania
- Northampton County
- Easton
- 18040
- Chestnut Hill
- 15 Canterbury Ct
Nearby cities
Nearby neighborhoods
Nearby zip codes
Other Easton Topics
