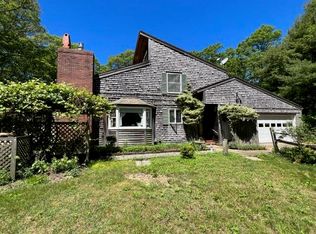
Opportunity! House and guest house on one lot, each set back from each other and accessed by two different roads. The main home is a spacious 3 bedrooms, 2.5 bath home with an open concept floor plan and passive solar design. Sited on almost one acre of land with thoughtfully designed gardens and mature plantings, including a patio with mature grapevines, the property is in a great location right off the bike path and bus route. Garage has easy access into the kitchen. The kitchen is open to the dining area that has a cathedral ceiling and living area with fireplace. There are wood paneled walls throughout the house, dining room that opens into a solarium with slate tile flooring. The den/library has floor to ceiling book shelves and built in cabinets that are the focal point of the room. Additional features include central vacuum, heat by radiant electric baseboard, and split air conditioning unit. The first floor has the primary bedroom with full bath. The second floor has one bedroom with cathedral ceiling and lots of storage, a study/library with closet, and the third bedroom. There is one full bath on this level. Full basement with root cellar. Concrete driveway. This home is set up for single story living if needed. The second home, the guest house, is set away from the primary home. Built in 1991, this classic cape has 1,260sf of living space. The living room has an open concept with knotty pine walls and a brick fireplace. Kitchen has sliders that open onto a large deck and private yard. There are two bedrooms on the first floor and two bedrooms on the second floor. Per town records and a visit by the Board of Health to the property, this is a three bedroom home. Full basement and oil fired baseboard heat. Good size yard enclosed in the back with fencing. Property falls in the Lagoon Pond Watershed. both properties will need to be upgraded. Potential expansion to four bedrooms for each house through town permitting process.
Sold for $1,560,000
$1,560,000
15 Canterbury Ln #&-16, Vineyard Haven, MA 02568
6beds
3,394sqft
Multi Family
Built in 1987
-- sqft lot
$1,763,200 Zestimate®
$460/sqft
$4,367 Estimated rent
Home value
$1,763,200
$1.60M - $1.96M
$4,367/mo
Zestimate® history
Owner options
List your home for rent
$4,367/mo
Rent Zestimate®
Find your next renter with Zillow Rental Manager. Plus, with online applications, you can quickly screen prospective tenants – for free.
$4,367/mo
Rent Zestimate®
Refinance and save
$9,114/mo
Est. payment
Refinancing to a lower rate could help reduce your monthly payments and save thousands over the life of the loan.
$9,114/mo
Est. payment
Explore your selling options
Work with a Zillow partner agent
Leverage their expertise and Zillow's premium Showcase listings to get your home seen by more buyers.
Get startedList with your own agent
Get your home in front of millions of buyers by listing it on Zillow.
Learn how to do itSell it yourself
Take full control of how buyers see your home on Zillow by listing For Sale by Owner (FSBO).
List your homeWhat's special
Zillow last checked:
Listing updated:
Listed by:
Nora Jardin,
Island Real Estate
Bought with:
Mike Sawyer
Sawyer Realty Group
Source: LINK,MLS#: 42023
Facts & features
Interior
Bedrooms & bathrooms
- Bedrooms: 6
- Bathrooms: 3
- Full bathrooms: 3
- Main level bedrooms: 1
Heating
- Radiant
Appliances
- Included: Stove: Y/Y, Washer: Y/Y
Features
- MiniSplit, Floor 1: Main house-kitchen, living area with gas fireplace, monitor, solarium with slider, primary bedroom, full bath, half bath off the kitchen with laundry. Guest home- kitchen, living room, 2 bedrooms and 1 bath., Floor 2: Main house second floor- bedroom and a study, hallway with open rail to look down on living room. Guest house- two bedrooms with dog house dormers.
- Flooring: 2
- Basement: Full basement with a root cellar in main and full basement in the second dwelling.
- Fireplace features: one in the main
Interior area
- Total structure area: 3,394
- Total interior livable area: 3,394 sqft
Property
Parking
- Parking features: yes for both houses
Features
- Exterior features: Deck, Garden, Patio, Porch, PubBch
- Has view: Yes
- View description: None, Trees/Woods
- Frontage type: None
Lot
- Size: 0.94 Acres
- Features: large landscaped yard
Details
- Additional structures: There is a shed with the main house and a shed on the Sanborn lot.
- Zoning: R20
Construction
Type & style
- Home type: MultiFamily
- Property subtype: Multi Family
Materials
- Foundation: Irregular
Condition
- Year built: 1987
Utilities & green energy
- Sewer: Unknown
- Water: Town
- Utilities for property: Cbl
Community & HOA
Location
- Region: Vineyard Haven
Financial & listing details
- Price per square foot: $460/sqft
- Tax assessed value: $1,417,100
- Annual tax amount: $8,282
- Date on market: 7/16/2024
- Listing agreement: E
Price history
| Date | Event | Price |
|---|---|---|
| 9/27/2024 | Sold | $1,560,000-21.8%$460/sqft |
Source: LINK #42023 Report a problem | ||
| 7/31/2024 | Pending sale | $1,995,000$588/sqft |
Source: LINK #42023 Report a problem | ||
| 7/16/2024 | Listed for sale | $1,995,000$588/sqft |
Source: LINK #42023 Report a problem | ||
Public tax history
Tax history is unavailable.
Neighborhood: 02568
Nearby homes
- $1,560,0006 bd4 ba3.3k sqft15 Canterbury Ln, Tisbury, MA 02568Sold
- $842,6002 bd2 ba840 sqft28 Sanborn Way, Tisbury, MA 02568Off Market
- $975,5003 bd2 ba1.7k sqft301 Edgartown Rd, Tisbury, MA 02568Off Market
- $1,376,2003 bd2 ba2.2k sqft35 Canterbury Ln, Tisbury, MA 02568Off Market
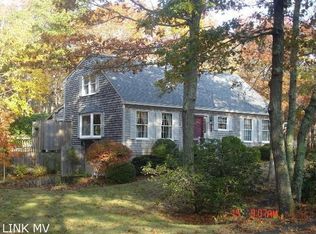
- $986,8003 bd2 ba1.3k sqft297 Edgartown Rd, Tisbury, MA 02568Off Market
- $1,204,9002 bd2 ba2.2k sqft38 Canterbury Ln, Tisbury, MA 02568Off Market
- $1,019,5002 bd1 ba965 sqft10 Canterbury Ln, Tisbury, MA 02568Off Market
- $910,0003 bd1 ba1.3k sqft285 Edgartown Rd, Tisbury, MA 02568Off Market
Nearby schools
GreatSchools rating
- 4/10Tisbury Elementary SchoolGrades: PK-8Distance: 0.7 mi
- 6/10Martha's Vineyard Regional High SchoolGrades: 9-12Distance: 1.9 mi


Get pre-qualified for a loan
At Zillow Home Loans, we can pre-qualify you in as little as 5 minutes with no impact to your credit score.An equal housing lender. NMLS #10287.
- Massachusetts
- Dukes County
- Tisbury
- 02568
- 15 Canterbury Ln Unit &-16
Nearby cities
Nearby zip codes
Other Tisbury Topics
