Located within the highly desirable Kensington Estates neighborhood, a double door entry welcomes you into a two story foyer, formal living and dining rooms and kitchen open to family room with wood burning fireplace. Fresh interior paint, newer LVP and carpeting, updated powder room, partially finished basement, huge 2 tier paver patio and level/usable backyard are just some of the many features. First floor includes laundry/mudroom entry from two car garage or washer/dryer hookups in basement. Primary suite with full bath, including double vanity, soaking tub and stall shower, double closets plus walk-in closet/additional space, three additional spacious bedrooms and hall guest bath with tub/shower complete the second floor. Partially finished rec room area in basement plus storage utility room complete the package. Location is minutes from shopping and dining, Centenary University, NJ Transit Hackettstown train station and more. Roof, HVAC and water heater all 10 years old. Chimney/Fireplace as-is, with no known defects.
Under contract
$650,000
15 Canterbury Ln, Mansfield Twp., NJ 07840
4beds
--sqft
Single Family Residence
Built in 1996
0.75 Acres Lot
$-- Zestimate®
$--/sqft
$-- HOA
What's special
- 19 days
- 1,787
- 172
Likely to sell faster than
Zillow last checked:
Listing updated:
Listed by:
Kelly Holmquist 973-539-1120,
Keller Williams Metropolitan
Source: GSMLS,MLS#: 4057061
Facts & features
Interior
Bedrooms & bathrooms
- Bedrooms: 4
- Bathrooms: 3
- Full bathrooms: 2
- 1/2 bathrooms: 1
Primary bedroom
- Description: Dressing Room, Full Bath, Walk-In Closet
Bedroom 1
- Level: Second
- Area: 266
- Dimensions: 19 x 14
Bedroom 2
- Level: Second
- Area: 165
- Dimensions: 15 x 11
Bedroom 3
- Level: Second
- Area: 154
- Dimensions: 14 x 11
Bedroom 4
- Level: Second
- Area: 132
- Dimensions: 12 x 11
Primary bathroom
- Features: Soaking Tub, Stall Shower
Dining room
- Features: Formal Dining Room
- Level: First
- Area: 182
- Dimensions: 14 x 13
Family room
- Level: First
- Area: 300
- Dimensions: 20 x 15
Kitchen
- Features: Eat-in Kitchen
- Level: First
- Area: 260
- Dimensions: 20 x 13
Living room
- Level: First
- Area: 240
- Dimensions: 16 x 15
Basement
- Features: Laundry Room, Rec Room, Utility Room
Heating
- 1 Unit, Forced Air, Natural Gas
Cooling
- 1 Unit, Ceiling Fan(s), Central Air
Appliances
- Included: Dishwasher, Dryer, Kitchen Exhaust Fan, Microwave, Range/Oven-Gas, Washer, Gas Water Heater
- Laundry: In Basement, Level 1
Features
- Rec Room
- Flooring: Carpet, Tile, Vinyl-Linoleum
- Windows: Thermal Windows/Doors
- Basement: Yes,Partially Finished,Full,Sump Pump
- Number of fireplaces: 1
- Fireplace features: Family Room, Wood Burning
Property
Parking
- Total spaces: 2
- Parking features: 1 Car Width, Asphalt, Attached Garage, Garage Door Opener
- Attached garage spaces: 2
Features
- Patio & porch: Patio
- Exterior features: Curbs, Sidewalk
- Fencing: Wood
Lot
- Size: 0.75 Acres
- Dimensions: .754 AC
- Features: Level, Open Lot
Details
- Additional structures: Storage Shed
- Parcel number: 3016011050005000080000
- Zoning description: RES
Construction
Type & style
- Home type: SingleFamily
- Architectural style: Colonial
- Property subtype: Single Family Residence
Materials
- Vinyl Siding
- Roof: Asphalt Shingle
Condition
- Year built: 1996
Utilities & green energy
- Gas: Gas-Natural
- Sewer: Public Sewer
- Water: Public
- Utilities for property: Underground Utilities, Natural Gas Connected, Cable Available, Garbage Extra Charge
Community & HOA
Community
- Subdivision: Kensington
Location
- Region: Hackettstown
Financial & listing details
- Tax assessed value: $340,100
- Annual tax amount: $12,117
- Date on market: 10/8/2026
- Ownership type: Fee Simple
Estimated market value
Not available
Estimated sales range
Not available
Not available
Price history
| Date | Event | Price |
|---|---|---|
| 10/19/2026 | Pending sale | $650,000 |
Source:  GSMLS #4057061 Report a problem | ||
| 10/8/2026 | Listed for sale | $650,000+17.8% |
Source: GSMLS #4057061 Report a problem | ||
| 6/11/2024 | Sold | $552,000+24% |
Source: Public Record Report a problem | ||
| 5/6/2004 | Sold | $445,000+30.8% |
Source: Public Record Report a problem | ||
| 10/9/2001 | Sold | $340,100+14.7% |
Source: Public Record Report a problem | ||
| 8/1/2000 | Sold | $296,500+24.1% |
Source: Public Record Report a problem | ||
| 8/30/1996 | Sold | $239,000 |
Source: Public Record Report a problem | ||
Public tax history
| Year | Property taxes | Tax assessment |
|---|---|---|
| 2026 | $12,118 +0.7% | $340,100 |
| 2025 | $12,029 | $340,100 |
| 2024 | $12,029 -0.4% | $340,100 |
| 2023 | $12,080 +1.1% | $340,100 |
| 2022 | $11,948 | $340,100 |
| 2021 | $11,948 +2.6% | $340,100 |
| 2020 | $11,645 +1.8% | $340,100 |
| 2019 | $11,444 | $340,100 |
| 2018 | $11,444 +4.5% | $340,100 |
| 2017 | $10,948 +2.2% | $340,100 |
| 2016 | $10,717 +3.3% | $340,100 |
| 2015 | $10,376 -11.7% | $340,100 |
| 2014 | $11,757 +1.8% | $340,100 -9.3% |
| 2013 | $11,551 +0.2% | $374,900 |
| 2012 | $11,524 +1.4% | $374,900 |
| 2011 | $11,363 +1.8% | $374,900 |
| 2010 | $11,157 +3.5% | $374,900 |
| 2009 | $10,778 +3.4% | $374,900 |
| 2008 | $10,422 +0.7% | $374,900 |
| 2007 | $10,347 +8.7% | $374,900 |
| 2006 | $9,522 +17.4% | $374,900 |
| 2005 | $8,110 -8.1% | $374,900 |
| 2004 | $8,823 | $374,900 |
| 2003 | -- | $374,900 +121.2% |
| 2002 | -- | $169,500 |
| 2001 | -- | $169,500 |
Find assessor info on the county website
Monthly payment
Est. payment
Payment breakdown
Explore the cost of this home by adjusting the details. Changes won't be saved.Climate risks
Neighborhood: Beattystown
Nearby schools
Schools provided by the listing agent
- Elementary: Mansfield
- Middle: Mansfield
- High: Warrnhills
Source: GSMLS. This data may not be complete. We recommend contacting the local school district to confirm school assignments for this home.
- $760,100-- bd-- ba3k sqft16 Canterbury Ln, Hackettstown, NJ 07840Off Market
- $740,9005 bd4 ba3.3k sqft14 Canterbury Ln, Hackettstown, NJ 07840Off Market
- $682,5005 bd3 ba2.4k sqft19 Canterbury Ln, Hackettstown, NJ 07840Off Market
- $747,200-- bd-- ba2.6k sqft18 Canterbury Ln, Hackettstown, NJ 07840Off Market
Similar homes
- $699,9004 bd3 ba2.7k sqft105A Russling Rd, Independence Twp., NJ 07840For Sale
 MLS ID #4057014, James Ultimo, Exit Realty Connections. GSMLS
- $550,0004 bd2 ba-- sqft111 Ferris Pl, Hackettstown Town, NJ 07840For Sale
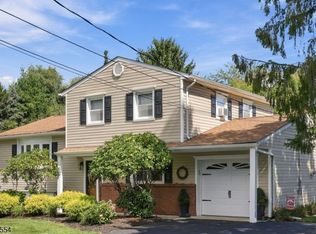 MLS ID #4053550, Erica Tattersall, Weichert Realtors. GSMLS
- $679,0004 bd3 ba-- sqft1 Bridle Ln, Washington Twp., NJ 07882For Sale
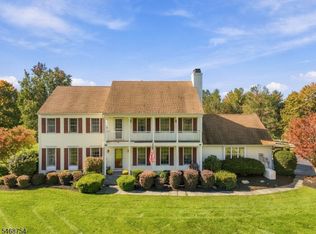 MLS ID #4059951, Rebecca Sloan, Weichert Realtors. GSMLS
- $575,0004 bd2 ba-- sqft41 Paula Dr, Washington Twp., NJ 07853For Sale
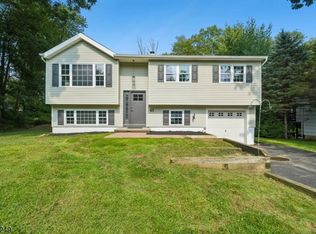 MLS ID #4059443, Sally Campuzano, Signature Realty Nj. GSMLS
- $699,0003 bd2 ba1.4k sqft79 W Main St, Mendham, NJ 07945For Sale
 MLS ID #2706863R, MEREDITH ARENA. All Jersey MLS
