Skip main navigation
Sold for $3,850,000
  • $3,850,000

    15 Cape Creek Road, Bald Head Island, NC 28461

    5beds
    4,283sqft
    Single Family Residence
    Built in 1990
    2.04 Acres Lot
    $3,849,800 Zestimate®
    $899/sqft
    $4,749 Estimated rent

    Home value

    $3,849,800

    $3.66M - $4.04M

    $4,749/mo

    Zestimate® history
    Loading
    Loading...

    Owner options

    List your home for rent

    $4,749/mo

    Rent Zestimate®

    Find your next renter with Zillow Rental Manager. Plus, with online applications, you can quickly screen prospective tenants – for free.

    Learn more

    $4,749/mo

    Rent Zestimate®

    Refinance and save

    $24,293/mo

    Est. payment

    Refinancing to a lower rate could help reduce your monthly payments and save thousands over the life of the loan.

    See today's rates

    $24,293/mo

    Est. payment

    Explore your selling options

    Work with a Zillow partner agent

    Leverage their expertise and Zillow's premium Showcase listings to get your home seen by more buyers.

    Get started

    List with your own agent

    Get your home in front of millions of buyers by listing it on Zillow.

    Learn how to do it

    Sell it yourself

    Take full control of how buyers see your home on Zillow by listing For Sale by Owner (FSBO).

    List your home

    What's special

    Custom fireplaceSleeping loftCraft roomSunny breakfast spaceGranite countersGenerous islandWet bar
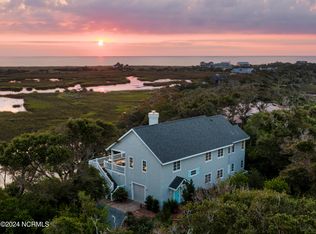


    PRIVACY PRIVACY PRIVACY on this 2 ACRE COMPOUND with ELEVATED views of both MARSH and OCEAN a rare BHI Middle Island find. Tucked away on this 2 acre estate are 3 separate structures, the elegant main house, the charming 2 bedroom guest retreat and the screened pool house. DOCK access to private Middle Island. Showcasing Harry Watkins' design and Telesis' quality construction, with cooper roof these homes blend luxury, comfort and privacy with ocean breezes and panoramas to sea. The primary home's spacious, sun-drenched two-story living area offers a custom fireplace, wet bar, skylights, and wall of glass. Savor sunrises and nature scenes inside or on the extensive, secluded covered porch. The nearby handsomely appointed dining room boasts designer details, and its three sides of windows surround you with lush tableaus. Beyond the big, sunlit kitchen features a brand-new cooktop and ovens, as well as other professional-grade stainless appliances-including a wine cooler. You'll also appreciate the granite counters, generous island, walk-in pantry, and how it flows into the sunny breakfast space. Across is a bright Queen suite with a private bath. Farther, the huge Primary King has a large sitting area, masonry fireplace. The getaway's top floor houses a landing with an office and gathering spot, and a balcony offering ringside seating for watching marsh and Atlantic tides. From here, a ladder leads to a perch with views from the Atlantic to Southport! The home's lower level includes another bedroom with two Full beds, a bath with tub/shower, a workshop, and a craft room. The Guest Home's offers your guest or adult family true privacy with a light-filled central two-story living/dinning space with a sleeping loft and two suites each with private bath and porches. Conveying with three carts, this sanctuary grants an unparalleled lifestyle. Some exclusions. Inquire about club membership

    Zillow last checked:

    Listing updated:

    Listed by:

    Wilmot & Thomas Island Consultants 910-448-0688,

    Munroe Properties

    Bought with:

    Wilmot & Thomas Island Consultants

    Munroe Properties

    Source: Hive MLS,MLS#: 100531454MLS LogoOriginating MLS: Brunswick County Association of Realtors

    Facts & features

    Interior

    Bedrooms & bathrooms
    • Bedrooms: 5
    • Bathrooms: 6
    • Full bathrooms: 5
    • 1/2 bathrooms: 1
    Primary bedroom
    • Level: Primary Living Area
    Dining room
    • Features: Formal, Eat-in Kitchen
    Heating
    • Heat Pump, Electric
    Cooling
    • Heat Pump
    Appliances
    • Included: Electric Oven, Built-In Microwave, Built-In Electric Oven, See Remarks, Washer, Refrigerator, Ice Maker, Dryer, Dishwasher
    • Laundry: Laundry Room
    Features
    • Master Downstairs, Entrance Foyer, Kitchen Island, Ceiling Fan(s), Furnished, Pantry, Walk-in Shower, Gas Log
    • Flooring: Wood
    • Doors: Storm Door(s)
    • Basement: Finished
    • Has fireplace: Yes
    • Fireplace features: Gas Log
    • Furnished: Yes
    Interior area
    • Total structure area: 3,546
    • Total interior livable area: 4,283 sqft

    Property

    Parking
    • Total spaces: 2
    • Parking features: Attached, Detached, Unpaved
    • Attached garage spaces: 2
    Features
    • Levels: Two
    • Stories: 2
    • Patio & porch: Covered, Deck, Porch, Screened
    • Exterior features: Outdoor Shower, Gas Log, Storm Doors
    • Fencing: None
    • Has view: Yes
    • View description: Marsh
    • Has water view: Yes
    • Water view: Marsh
    • Waterfront features: Salt Marsh, Marsh Front
    • Frontage type: Marsh Front
    Lot
    • Size: 2.04 Acres
    • Features: See Remarks, Salt Marsh
    Details
    • Additional structures: Shower, Guest House, Pool House, Shed(s)
    • Parcel number: 26500020
    • Zoning: Bh-Pd-4
    • Special conditions: Standard

    Construction

    Type & style
    • Home type: SingleFamily
    • Property subtype: Single Family Residence
    Materials
    • Wood Siding, Wood Frame
    • Foundation: Other, Pilings
    • Roof: Copper
    Condition
    • New construction: No
    • Year built: 1990

    Utilities & green energy

    • Utilities for property: Sewer Connected, Water Connected

    Community & neighborhood

    Security
    • Security features: Smoke Detector(s)
    Location
    • Region: Southport
    • Subdivision: BHI Middle Island

    HOA & financial

    HOA
    • Has HOA: Yes
    • HOA fee: $2,185 annually
    • Amenities included: Maintenance Common Areas
    • Association name: Middle Island POA
    • Association phone: 910-457-4676

    Other

    Other facts
    • Listing agreement: Exclusive Right To Sell
    • Listing terms: Cash,Conventional

    Price history

    DateEventPrice
    6/5/2026Sold$3,850,000-8.3%$899/sqft
    Source: Hive MLS #100531454 Report a problem
    1/17/2026Pending sale$4,200,000$981/sqft
    Source: Hive MLS #100531454 Report a problem
    11/7/2025Price change$4,200,000-11.6%$981/sqft
    Source: Hive MLS #100531454 Report a problem
    10/2/2025Price change$4,750,000-4.9%$1,109/sqft
    Source: Hive MLS #100531454 Report a problem
    9/19/2025Listed for sale$4,995,000$1,166/sqft
    Source: Hive MLS #100531454 Report a problem

    Public tax history

    YearProperty taxesTax assessment
    2025$22,637 +2.3%$2,191,980
    2024$22,132 +5.2%$2,191,980
    2023$21,041 +34.3%$2,191,980 +74.4%
    2022$15,663 +2.9%$1,256,720
    2021$15,223 $1,256,720
    2020$15,223 $1,256,720
    2019-- $1,256,720 +517.9%
    2018$14,134 +1.7%$203,380
    2017$13,900 $203,380
    2016$13,900 $203,380 -82.6%
    2015$13,900 +9.2%$1,166,810 -1.7%
    2014$12,730 $1,186,942
    2013-- --
    2012-- --
    2011-- --
    2010-- --
    2009-- --
    2008-- --
    2007-- --
    2006-- --
    2005-- --
    2004-- --
    2003-- --
    2002-- --

    Find assessor info on the county website

    Neighborhood: 28461

    Nearby schools

    GreatSchools rating
    Schools provided by the listing agent
    • Elementary: Southport
    • Middle: South Brunswick
    • High: South Brunswick

    Source: Hive MLS. This data may not be complete. We recommend contacting the local school district to confirm school assignments for this home.

    Get a cash offer in 3 minutes
    Find out how much your home could sell for in as little as 3 minutes with a no-obligation cash offer.
    Estimated market value
    $3,849,800
    Get a cash offer in 3 minutes
    Find out how much your home could sell for in as little as 3 minutes with a no-obligation cash offer.
    Estimated market value
    $3,849,800